Beyond Certification: When Net Zero Becomes an Architectural Discipline
For commercial architecture in India, the serious measure of sustainability is no longer the certificate alone. It is whether the building can translate environmental intent into measurable performance, first by reducing demand and only then by meeting what remains.
Table of Contents
For commercial architecture in India, the serious measure of sustainability is no longer the certificate alone. It is whether the building can translate environmental intent into measurable performance, first by reducing demand and only then by meeting what remains.
The green building movement has altered architecture for the better. Certification gave the profession a common vocabulary, brought environmental performance into commercial briefs and made resource consciousness legible to clients, consultants and regulators. It established thresholds where few had existed and, in doing so, changed what the real estate industry considers acceptable.
Yet a threshold is not a destination.
A building may satisfy an extensive schedule of environmental criteria and still carry the fundamental inefficiencies of its conception: an undisciplined floor plate, excessive glazing, poorly placed cores or an exposed public realm that remains uncomfortable for much of the year. These decisions cannot be entirely corrected by efficient equipment. By the time building services are asked to intervene, much of the energy demand has already been designed into the architecture.
Net zero imposes a more exacting discipline. It asks not only whether responsible systems have been specified, but whether the architecture has first reduced the need for them. The distinction is subtle but consequential. Sustainability can be documented through compliance; net zero must ultimately be demonstrated through behaviour.
The Certificate Was Never Meant to Be the Conclusion
Certifications remain valuable because they make ambition comparable. They create standards for energy, water, waste, materials and occupant wellbeing, and they compel a project team to coordinate decisions that might otherwise remain fragmented.
The danger arises when certification is treated as a substitute for inquiry. Environmental responsibility then becomes an additive exercise, assembled through technologies and specifications after the plan has largely been resolved. Photovoltaic panels, efficient chillers and intelligent controls may improve performance, but they cannot fully compensate for a building that admits too much heat, excludes useful daylight or requires people to cross an inhospitable landscape simply to reach the entrance.
Net-zero architecture reverses this sequence. It begins by asking how much demand can be removed before energy must be generated, purchased or offset. Orientation, massing, floor-plate depth, core placement, envelope design and landscape are therefore not preliminary matters awaiting technical resolution. They are the first instruments of environmental performance.
This is particularly important in commercial architecture, where environmental ambition must coexist with exacting requirements for floor efficiency, leasing flexibility, operational resilience and long-term adaptability. The credible net-zero commercial building is not one that steps outside these realities. It is one that reorganises them through design.
The Arithmetic Begins in the Plan
Long before an energy model produces its first number, the plan has begun to determine the building’s appetite.
A deep floor plate increases dependence on artificial light. An indiscriminate glazed envelope admits heat and glare that must later be managed by cooling systems and blinds. A poorly located core compromises daylight distribution and subdivisibility. An exposed arrival sequence extends the conditioned workplace into a thermally uncomfortable public realm, even if the office itself performs efficiently.
Conversely, a disciplined plan reduces loads almost silently. Useful daylight travels further. Shading can respond precisely to orientation. Mechanical systems can be sized for a lower demand. Workspaces remain comfortable without surrendering visual connection to the outside. What appears to be architectural economy becomes operational economy over the life of the building.
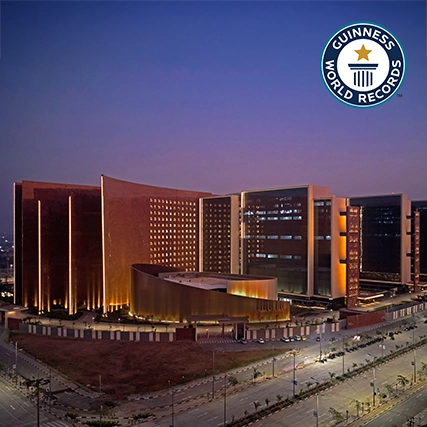
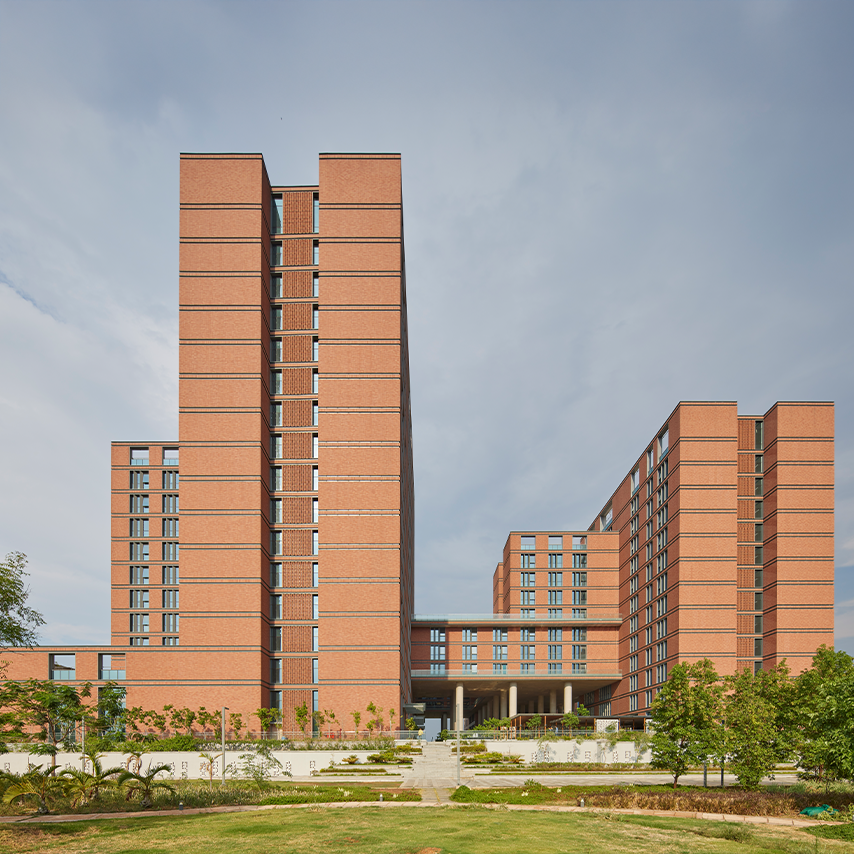
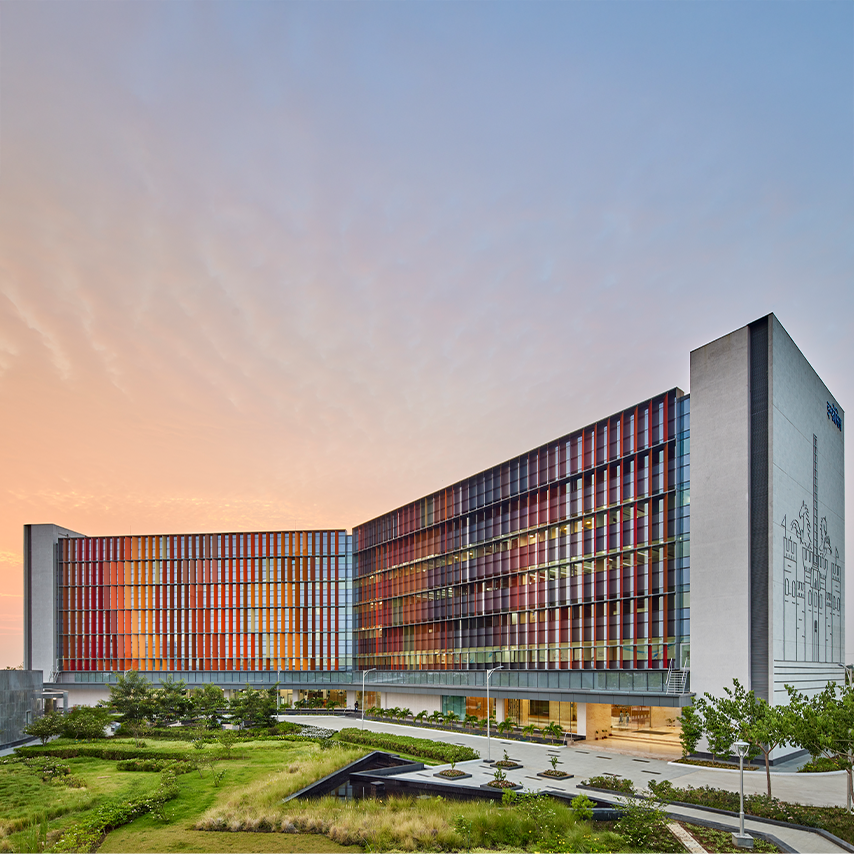
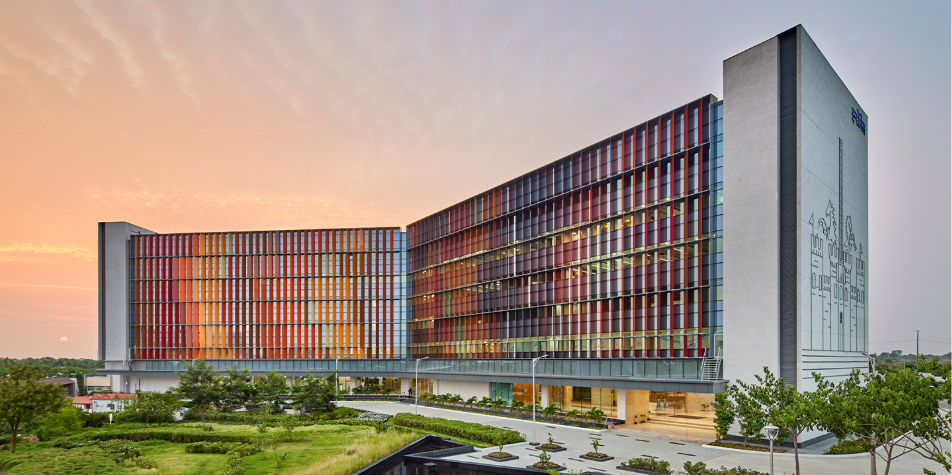
Two Morphogenesis projects, the Infosys Campus in Nagpur and International Tech Park Chennai, demonstrate this principle under markedly different conditions. One is an owner-occupied workplace campus in a composite climate; the other is a large, multi-tenant business park in Chennai’s warm and humid context. Their forms are distinct because their climates, commercial structures and patterns of occupation are distinct. What connects them is not a visual language, but an order of decisions.
Nagpur: Geometry Before Machinery
At the Infosys Campus in Nagpur, the environmental proposition begins with an X-shaped plan rotated 22.5 degrees in relation to the Tropic of Cancer. The gesture is visually distinctive, but its importance is primarily performative. Orientation, solar exposure and workplace depth are considered together, allowing geography to become an active design parameter rather than background information.
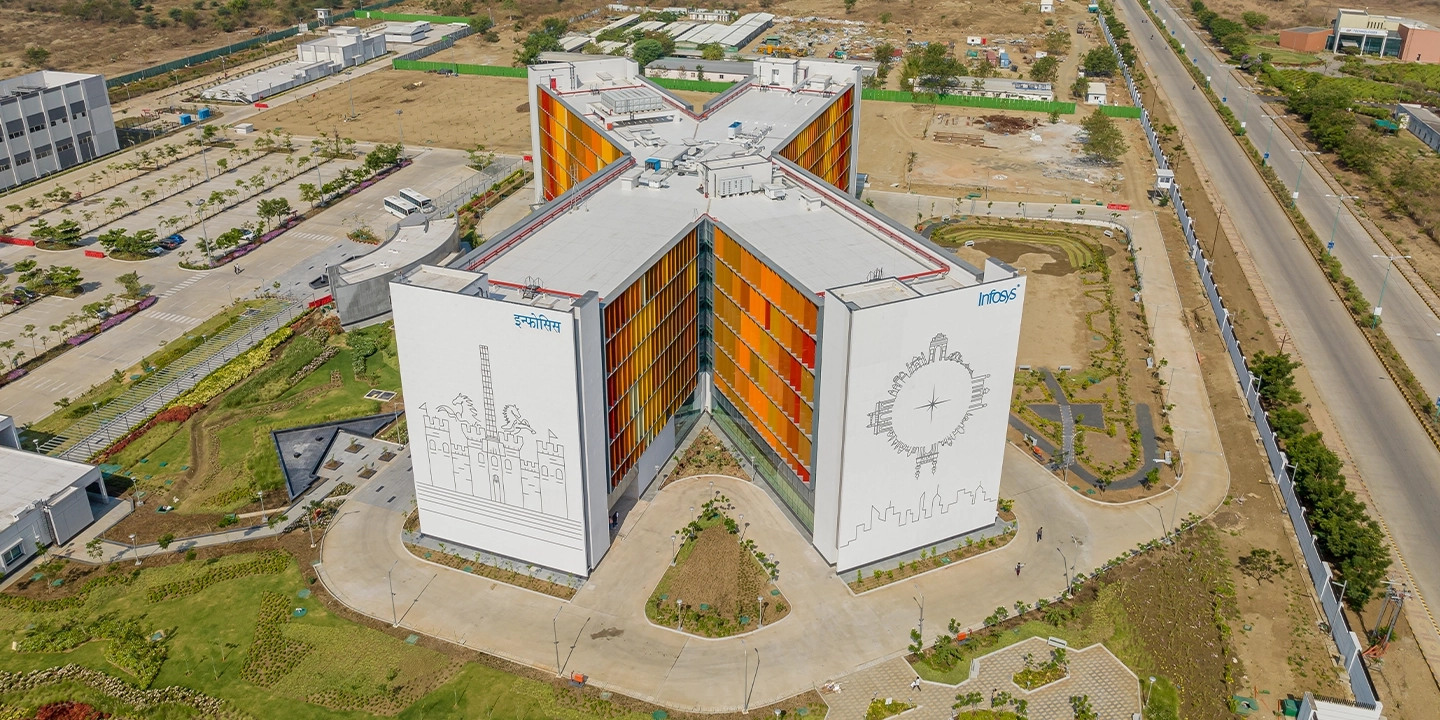
The floor plates are held to a depth of 18 metres, bringing daylight into the workplace from either edge. Approximately 90 percent of workspaces are completely daylit, reducing dependence on artificial lighting while preserving visual connection to the landscape. The central intersection consolidates the cores and common facilities, leaving the arms of the building available for flexible Offshore Development Centres and collaborative work settings.
The façade continues the environmental work of the plan. The window-to-wall ratio is reduced in relation to conventional practice, while external fins and light shelves control solar penetration and glare. The fins vary in angle according to orientation and the use of the space behind them. Workstations, meeting rooms and collaborative areas are not exposed indiscriminately to the same envelope condition.

This precision allows the building to admit daylight without treating glare as an inconvenience to be corrected by blinds. In many office buildings, the permanently lowered blind is evidence of a disagreement between the façade and its climate. At Infosys, the envelope is expected to resolve that conflict before occupation.
Mechanical systems build upon this reduced demand. Radiant cooling uses the thermal mass of the structure to support stable internal conditions, while a robust envelope and calibrated solar control reduce the load imposed on air-conditioning. Project documentation records an Energy Performance Index 52 percent below the applicable GRIHA benchmark, alongside an 80 percent reduction in envelope load and a substantial improvement in mechanical efficiency compared with conventional practice.
The achievement is cumulative. No single technology makes the campus energy efficient. Performance emerges from the correspondence between orientation, morphology, depth, glazing, shading, structure and services.
Yet environmental performance does not require cultural neutrality. The façade fins draw upon the seven swaras of Indian classical music and the striations of a tiger’s coat. At the ends of the building, 30-metre-high concrete walls become urban canvases, carrying interpretations of Nagpur Fort and the “mind tree” associated with Infosys’s culture.
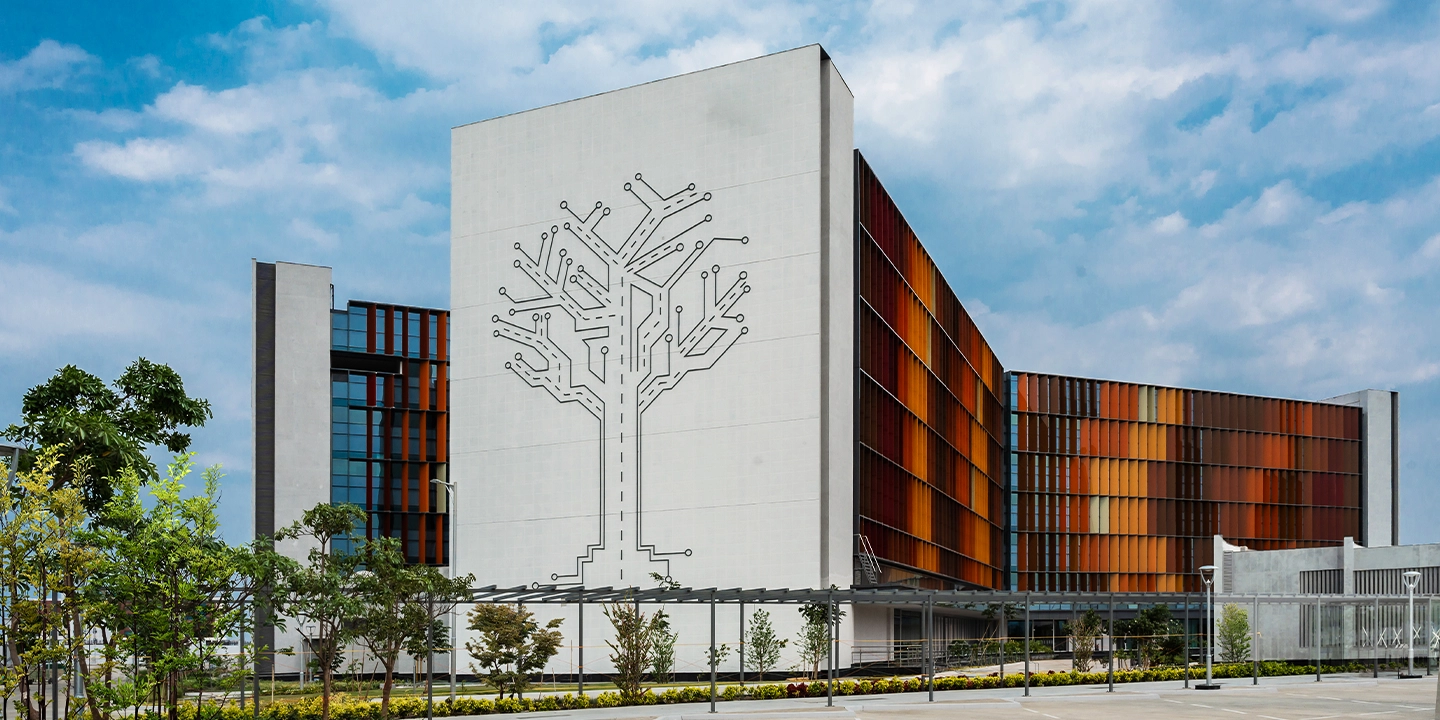
These references are not applied as ornamental reassurance after the technical problem has been solved. They are carried by elements that already have environmental or architectural work to do. The shading device becomes a bearer of regional memory; the structural wall becomes a civic surface. Performance and identity are allowed to occupy the same architectural decision.
Chennai: Performance Under the Pressures of Scale
International Tech Park Chennai expands the question from a single corporate campus to a 3.43-million-square-foot commercial ecosystem intended for multiple tenants. Here, the challenge is not only to reduce energy demand, but to reconcile environmental performance with large floor plates, changing occupancies, divisibility, fire access, parking and the operational expectations of Grade-A commercial real estate.
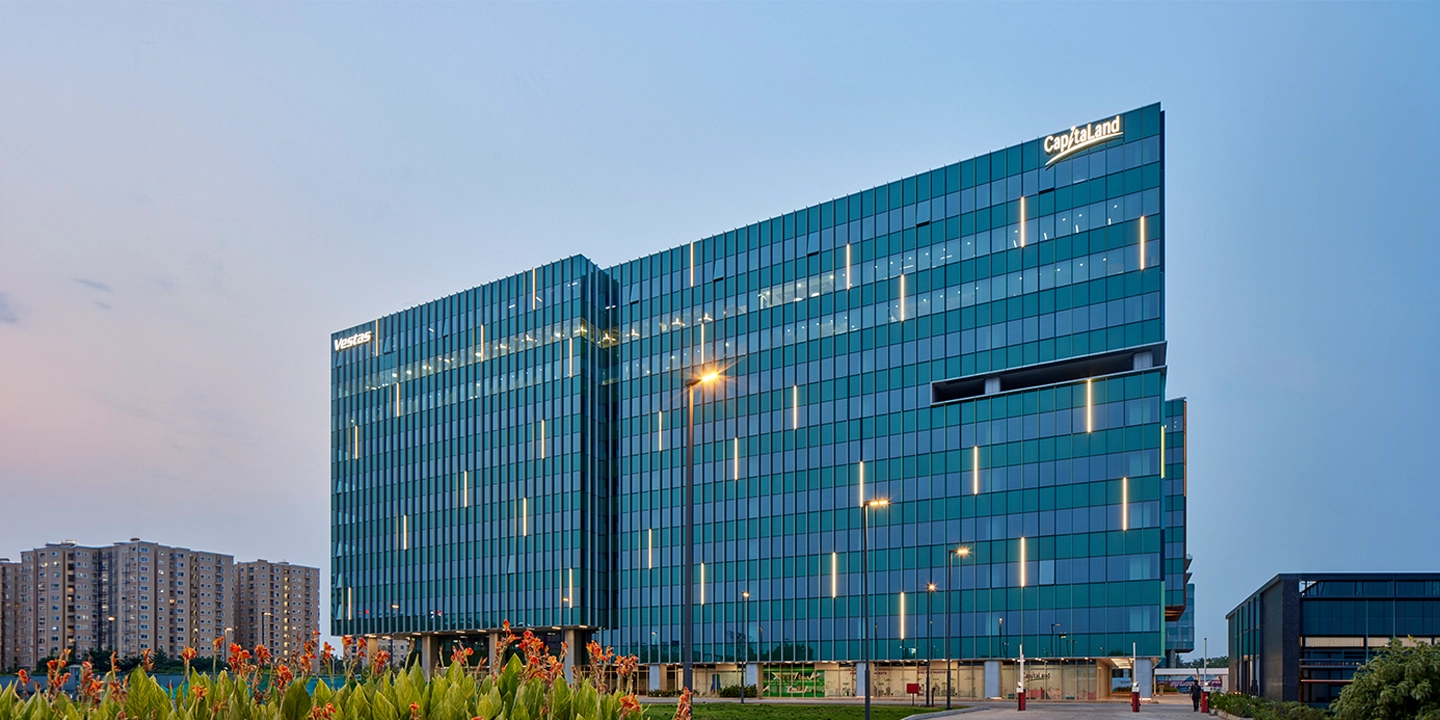
The development is organised as two office towers on a 12.6-acre site along Chennai’s Radial Road. Vehicular access and services are concentrated along the western edge, while a covered pedestrian spine defines the east. Between the towers, a shaded central plaza operates as landscape, circulation space and fire-tender route. Rather than allowing these demands to compete for land, the masterplan makes the same ground perform several functions.
Within each tower, floor plates of approximately 100,000 square feet can accommodate a single occupier or be subdivided into as many as eight independent modules. Centralised cores preserve perimeter access to daylight and views, while maintaining the flexibility necessary for tenant change. Office-floor efficiency reaches approximately 91 percent, demonstrating that environmental performance need not be purchased through commercially inefficient planning.
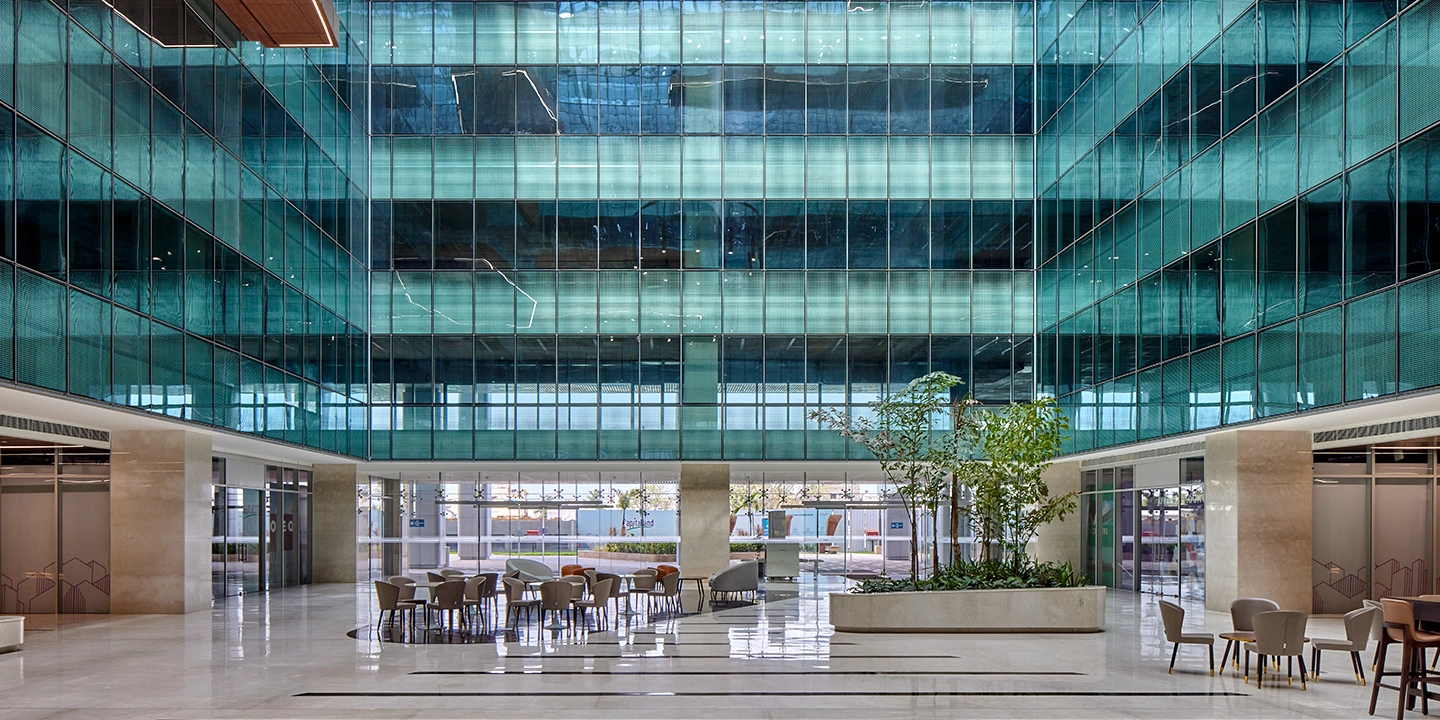
At the centre of each tower, a 20 by 42 metre atrium brings daylight into the depth of the building. Planted surfaces and hydroponic vertical gardens temper the scale of the interior, establishing visual contact between successive levels and giving a large commercial floor plate an identifiable centre. Across the project, approximately 85 percent of workstation areas are designed to receive daylight.
The envelope is calibrated to reduce heat gain while retaining the identity expected of a major commercial address. Laminated and aluminium fins moderate the glazed façades, shifting in colour and character between the formal external fronts and the warmer, more human-scaled campus edges. Landscaped refuge terraces interrupt the continuity of the elevation and extend the workplace vertically into planted outdoor rooms.
The project targets an Energy Performance Index of 44 kWh per square metre per year for visual and thermal comfort, approximately half the stated baseline. Its design envelope load is reduced to 0.9 watts per square foot, compared with a conventional benchmark of approximately 3 watts per square foot. These numbers matter, but their architectural origin matters more. They begin with the relationship between core and perimeter, the depth of the plate, the shaded atrium, the modulation of the façade and the separation of movement across the site.
High-performance systems then refine what the architecture has made possible. Hybrid cooling, intelligent building controls and digital-twin metering allow energy use to be observed and adjusted over time. Greywater treatment, rainwater harvesting and aquifer recharge extend the environmental framework beyond energy, while the management of construction and operational waste addresses the broader metabolism of the campus.
At this scale, net zero is no longer a property of a building alone. It is a culture of operation.
Landscape Belongs Inside the Energy Argument
The environmental performance of a commercial building is often reduced to the behaviour of its conditioned envelope. This is an incomplete account.
A person experiences the building before entering it: at the gate, along the pedestrian route, beneath the drop-off and across the plaza. If these spaces are exposed, confusing or thermally severe, a technically efficient office can still offer an environmentally indifferent everyday experience.
At Infosys, the low-rise form maintains a close relationship with the surrounding landscape, while pedestrian and service movements are separated to improve comfort and operational clarity. At International Tech Park Chennai, the covered eastern spine, shaded plaza, colonnades and landscaped terraces create a continuous sequence between arrival, workplace and retreat. The design documentation calculates journeys from the security threshold to individual offices, treating travel time as part of the building’s performance rather than an incidental logistical matter.
Landscape participates in this system by producing shade, supporting water management, moderating microclimate and making outdoor occupation possible. It is not the softened remainder after architecture and infrastructure have claimed the site. It is part of the environmental machinery, although its work is biological and spatial rather than mechanical.
This is where net-zero thinking begins to exceed the conventional boundaries of the building. Energy, water, waste, movement, ecology and wellbeing are not independent categories. They are interdependent consequences of how the project is arranged.
Numbers Require an Architectural Reading
The increasing emphasis on measurement is welcome. Terms such as net zero are meaningful only when their boundaries are declared and their outcomes verified. An operational energy balance is not the same as embodied carbon neutrality. A design-stage projection is not a post-occupancy result. A building may achieve net-zero energy while continuing to carry considerable material or construction-related carbon.
Clarity is therefore a form of professional responsibility.
Energy Performance Index, envelope load, window-to-wall ratio, daylight autonomy, cooling demand, water balance and waste diversion allow architectural decisions to be examined after the persuasive language of design has receded. They establish whether a building continues to perform once occupancy patterns change, equipment ages and everyday operation replaces design intent.
But numbers should not be mistaken for an alternative to architecture. They are a means of making its consequences visible.
The most useful metrics are those that can be traced back to decisions in plan and section. A lower EPI should reveal a disciplined floor plate, an effective envelope and a reduced cooling load. A daylight figure should correspond to useful, glare-controlled illumination rather than indiscriminate transparency. A water balance should be apparent in the relationship between landscape, collection, treatment and reuse. A claim of livability should be evident in how people arrive, move, work and encounter one another.
Measurement matters because it returns architecture to accountability.
A More Exacting Brief
The next generation of net-zero commercial buildings in India will be determined less by the accumulation of environmental features than by the sequence in which decisions are made.
Performance must enter the brief before the massing is fixed. Energy demand must be discussed before generating capacity. Daylight must be considered with glare. Floor efficiency must be studied alongside depth and subdivision. Landscape must be understood as microclimate and infrastructure. Building services must be sized for an architecture that has already learnt to need less.
Certification will remain an important threshold within this process. It gives ambition structure and makes achievement recognisable. Net zero asks the project to continue beyond that threshold, from declared intent to measured consequence.
The distinction is ultimately one of discipline. A sustainable building may contain responsible systems. A net-zero building must organise architecture, engineering, landscape and occupation around a common environmental logic.
When that logic is established early enough, performance no longer appears as a technical burden placed upon design. It becomes one of the sources of architectural clarity.
And clarity, sustained over the life of a building, is the more enduring form of innovation.