Hybrid Work Requires More Than Fewer Desks
The first response to hybrid work was largely numerical. If fewer people were expected in the office on any given day, fewer desks would be required. Floor plates could be compressed, workstations shared and the resulting space assigned to meeting rooms, lounges or amenities. This was an understandable calculation, but an incomplete architectural response.
Table of Contents
Hybrid work has not simply altered how frequently the office is occupied. It has changed what people expect to accomplish when they are there. Concentrated individual work may happen anywhere. The office must now support the activities that rely upon proximity: exchanging knowledge, learning through observation, building trust, resolving questions quickly and sustaining the less visible relationships upon which organisations depend.
The challenge, therefore, is not to accommodate fluctuating attendance with greater efficiency. It is to make collective presence worthwhile.
Occupancy Is an Outcome, Not a Design Brief
A workplace planned principally around peak occupancy treats people as a quantity to be distributed. A hybrid workplace must begin elsewhere: with an understanding of how work moves between concentration, conversation, collaboration, learning and retreat.
These modes rarely follow a predictable sequence. An individual may begin with focused work, join a virtual meeting, review a problem with three colleagues and then move into an extended team discussion, all within a few hours. Architecture must allow these transitions without turning every change of activity into a search for an available room.
This requires a more granular range of settings. Quiet work areas, touchdown points, phone rooms, small meeting spaces, project tables, training rooms and social settings must operate as parts of a connected system. Their value lies not in their number, but in the ease with which people can recognise, reach and appropriate them.
Choice, in this context, is not an amenity. It is workplace infrastructure.
The Workplace as a Series of Neighbourhoods
Large offices present a particular difficulty. As floor plates expand, spatial efficiency can come at the cost of orientation, identity and human scale. Rows of workstations may accommodate considerable numbers, yet offer little sense of belonging or distinction. Hybrid occupancy makes this condition more pronounced because teams are no longer present with the same regularity or in the same configuration.
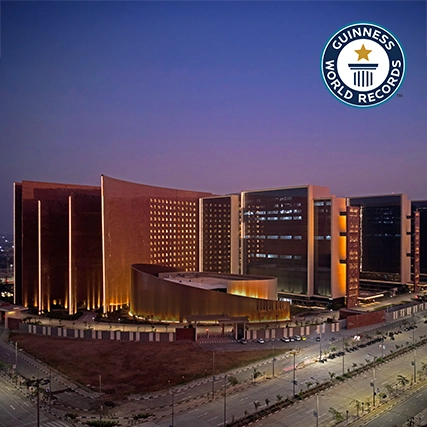
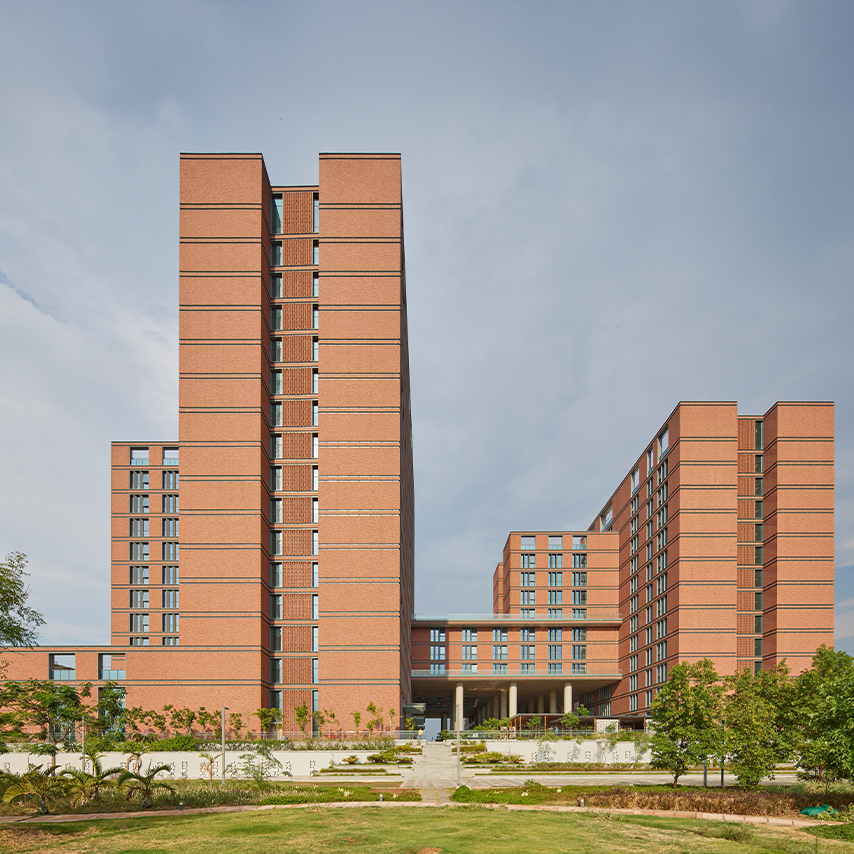
In the workplace conceived for Amazon at DLF Downtown, Gurugram, this problem is addressed through the idea of the neighbourhood. The proposed 384,372 sq ft fit-out extends across four floors, but its organising principle draws upon the Char-Bagh, the quadripartite garden tradition found across Mughal landscapes in northern India.
This reference is not treated as applied imagery. Its deeper value lies in subdivision, hierarchy and orientation. Strong axial connections establish clarity across the floor plate, while a sequence of local and intimate gardens gives individual neighbourhoods their own spatial centre. The plan becomes legible as a larger order composed of smaller communities.
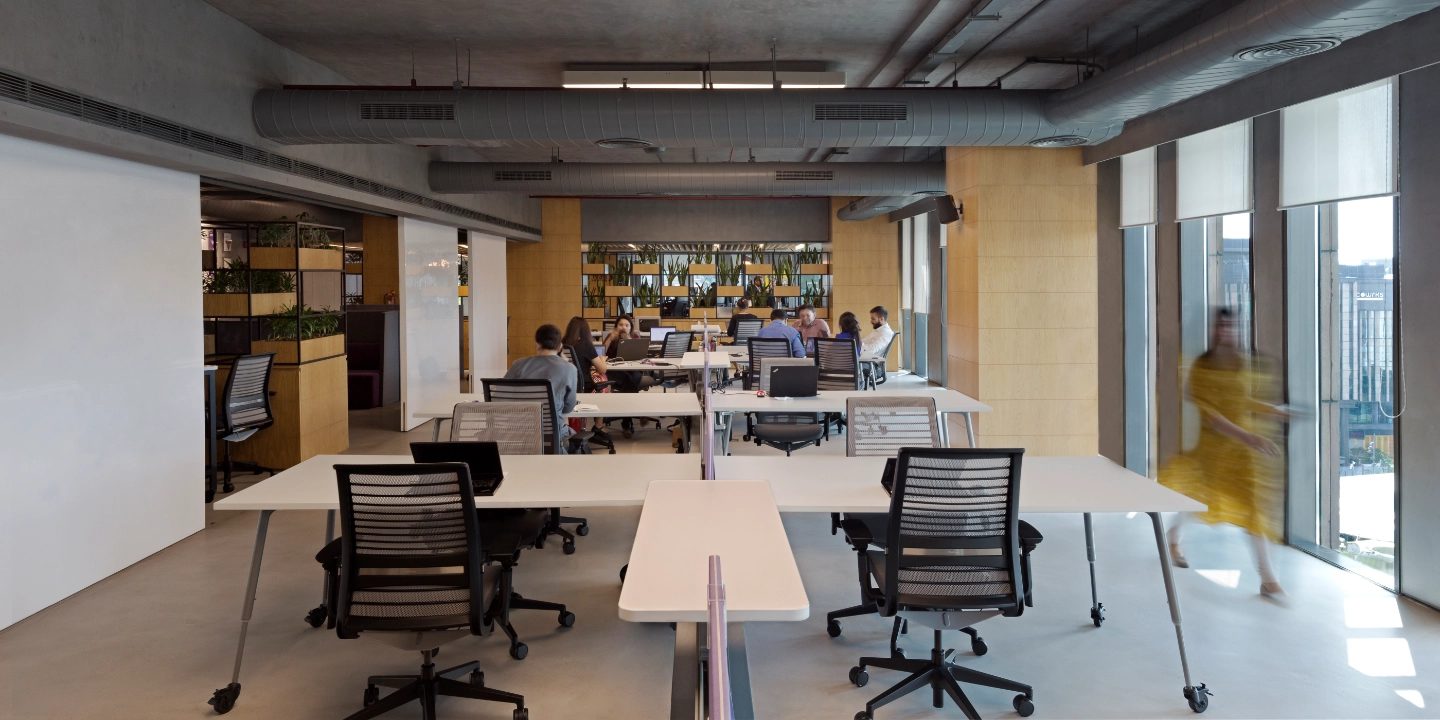
Within each neighbourhood, workspaces are positioned along the glazed perimeter to benefit from daylight. Meeting and connection spaces form an interface between focused work areas and the shared circulation network, while kitchenettes provide an early social point of contact. Work, meeting, connection and social exchange are not isolated into separate departments of the plan. They are placed in deliberate proximity, allowing movement between them to become intuitive.
The neighbourhood model does more than divide a large office into manageable parts. It provides teams with a recognisable territory without making that territory inflexible or exclusive. In a hybrid organisation, where attendance changes from day to day, this balance between belonging and permeability becomes particularly important.
Flexibility Must Be Spatial, Not Merely Operational
The language of flexibility is now common in workplace design, but it frequently refers only to policy: flexible schedules, flexible attendance or unassigned seating. Architecture remains comparatively static.
A genuinely flexible workplace must be capable of absorbing different numbers of people and different forms of work without requiring continual reconstruction. This does not mean that every wall should move or every room should become interchangeable. Excessive neutrality can produce spaces that perform no activity particularly well. Effective adaptability depends upon a stable spatial framework within which selected elements can change.
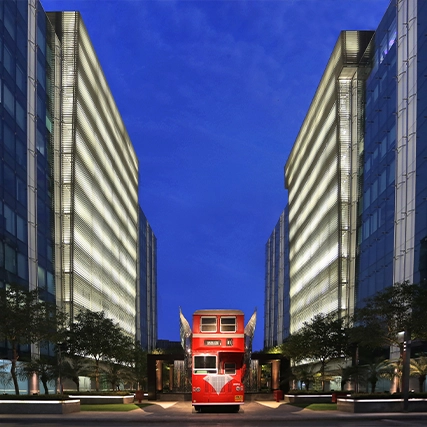
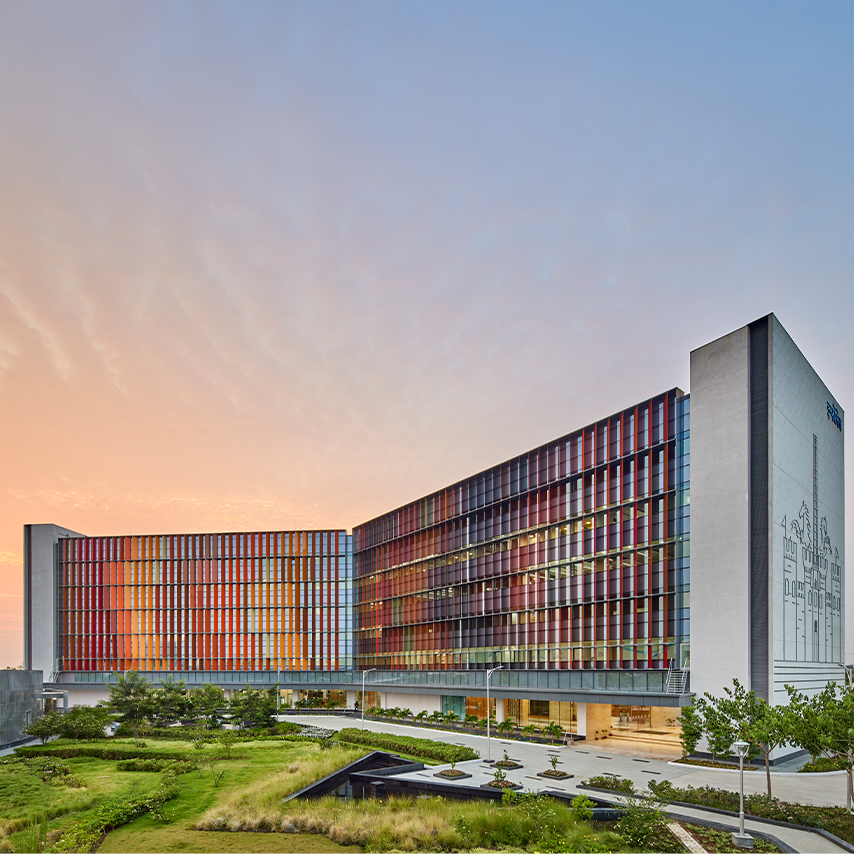
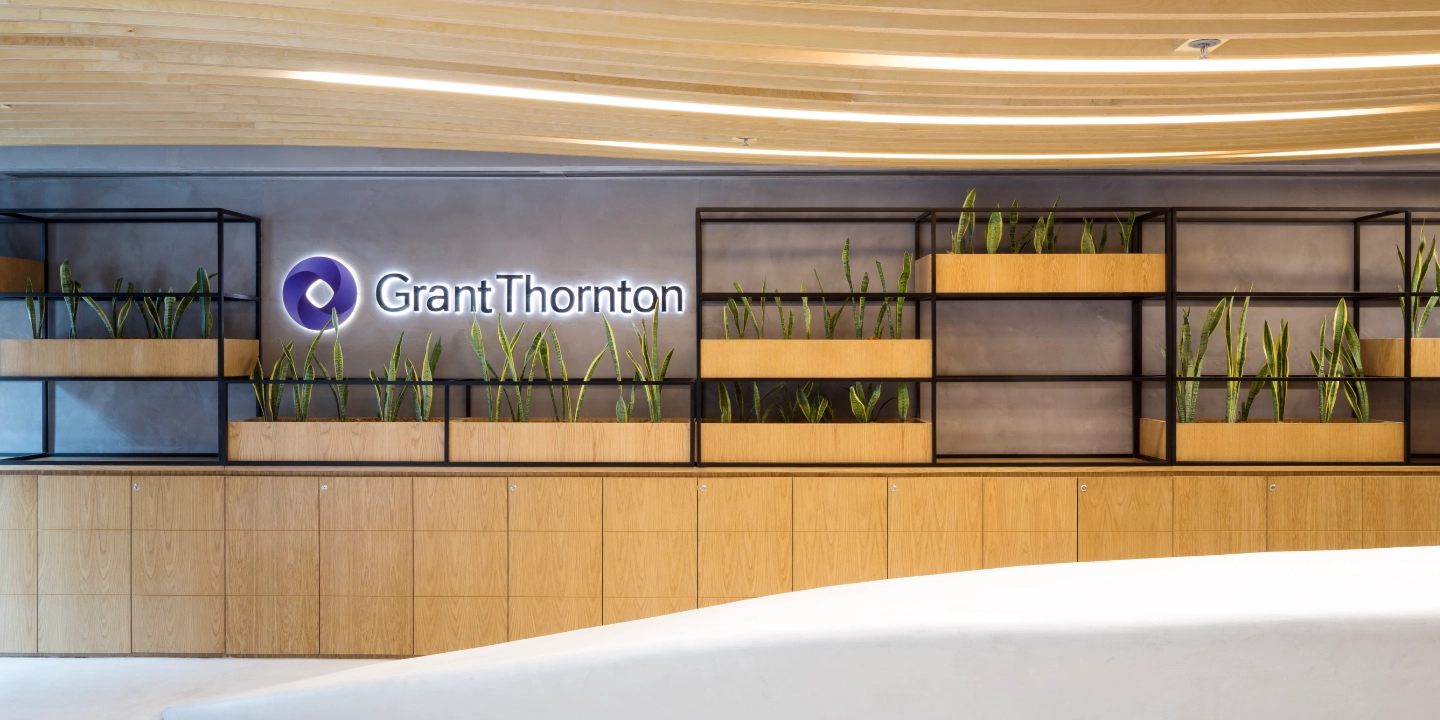
At Grant Thornton’s 11,000 sq ft corporate office in Aerocity, New Delhi, this principle is developed through two complementary workplace types: Hive spaces and Jump spaces.
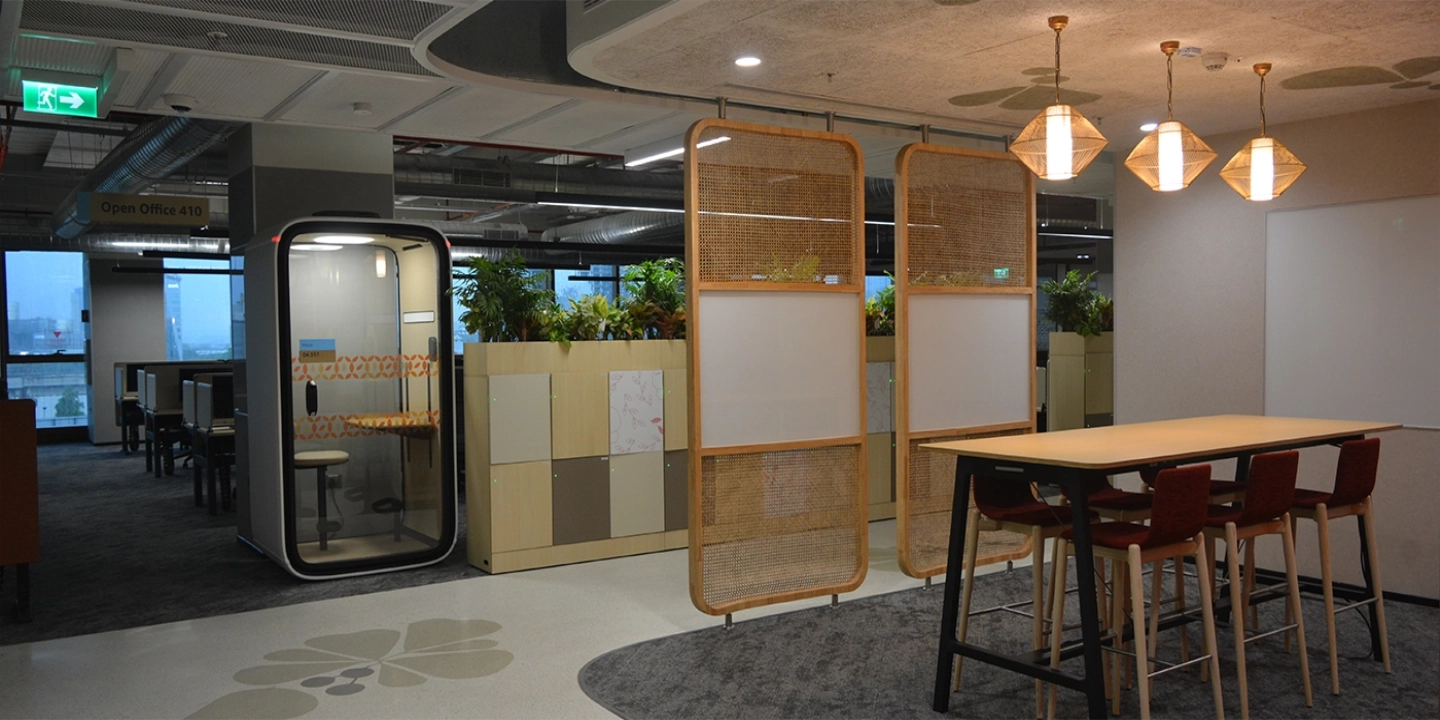
Hive spaces support focused work and can accommodate changing densities and team arrangements. Their work surfaces can be repositioned to support individual or collaborative use, allowing the setting to respond to immediate requirements.
Jump spaces are more open and varied. Equipped for discussion, presentation and digital collaboration, they support shorter occupations, informal exchange and work that arises between scheduled activities.
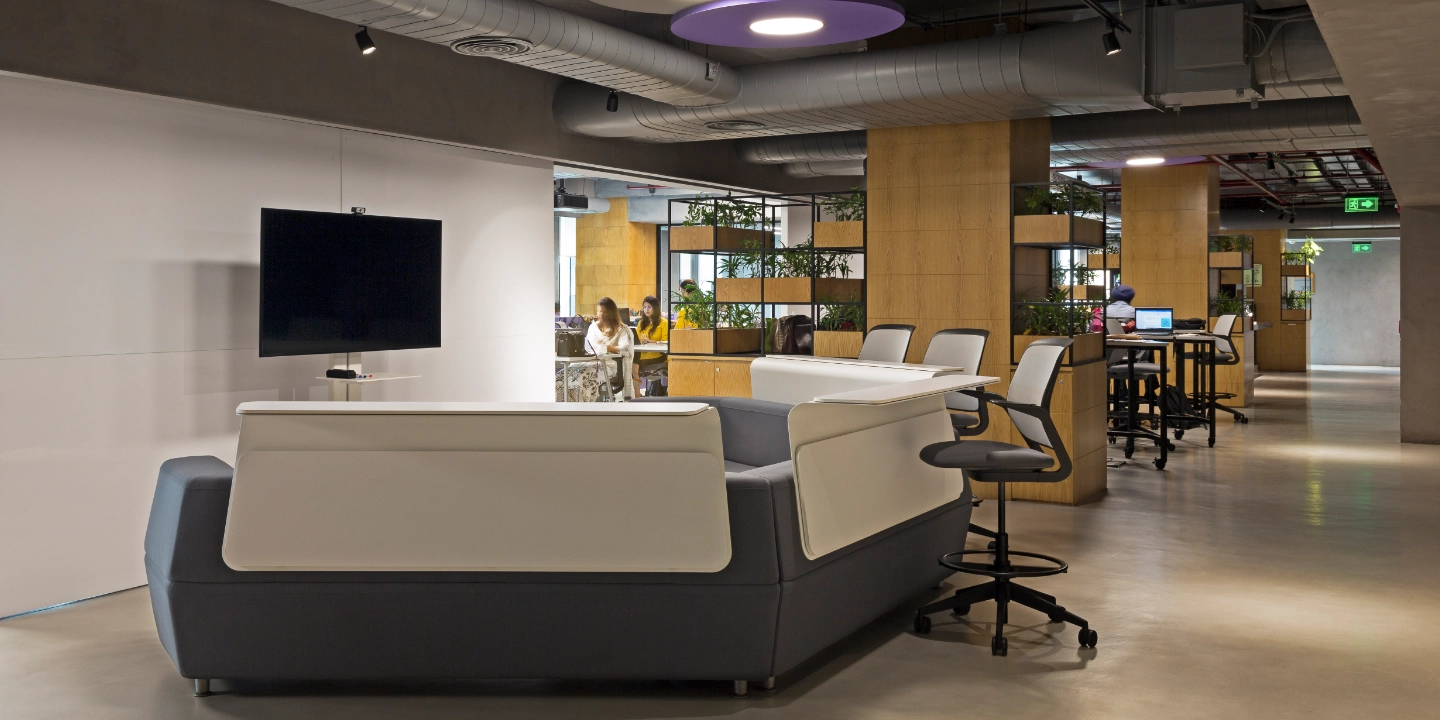
Sliding and folding partitions enable larger areas to operate as a continuous hall or as a series of smaller settings. Technology is integrated into furniture and walls through screens and digital writing surfaces, allowing physical reconfiguration to remain connected to the digital workplace.
The distinction between Hive and Jump spaces is significant. Flexibility does not arise from making every part of the office the same. It comes from providing different spatial characters that can each accommodate degrees of change.
The Office Must Support Both Presence and Distance
Hybrid work is sometimes discussed as a choice between physical and virtual participation. In practice, the two increasingly occur together. A team may occupy one room while collaborating with colleagues across several cities. An employee may spend much of an office day in virtual conversation, surrounded by people engaged in similar calls.
This places new demands upon acoustics, privacy and technological access. A workplace rich in collaborative areas but poor in acoustic separation can make concentrated work nearly impossible. Conversely, an office dominated by enclosed rooms may inhibit the incidental encounters that make shared presence valuable.
The answer is not a single ideal proportion of open and enclosed space. It is an intelligible gradient between them. Phone booths and focus rooms should sit close enough to active work areas to be used spontaneously. Meeting rooms should accommodate both in-person and remote participants without allowing technology to dominate the spatial experience. Informal settings should permit conversation while remaining sufficiently separated from zones of concentration.
Technology works best when it recedes into the architecture. Screens, charging points, digital whiteboards and conferencing systems should be available where work naturally occurs, rather than concentrated in a few technically equipped rooms. A hybrid workplace succeeds when connection is dependable enough to feel ordinary.
Social Space Is Part of How Work Gets Done
One of the persistent errors in workplace planning is to treat social space as an intermission from productive activity. Yet organisations depend upon forms of knowledge that are difficult to schedule: the brief exchange after a meeting, the question overheard by someone who knows the answer, or the informal conversation through which a new colleague begins to understand how a team thinks.
These encounters cannot be manufactured, but architecture can improve the conditions in which they occur.
At Amazon, kitchenettes mark the arrival into neighbourhoods and act as social anchors rather than residual service points. At Grant Thornton, the reception, pantry, Jump spaces and landscaped terrace extend the workplace beyond conventional desks and meeting rooms. The terrace, moderated through planting, shade and mist cooling, provides an outdoor setting for work and conversation across much of the year.
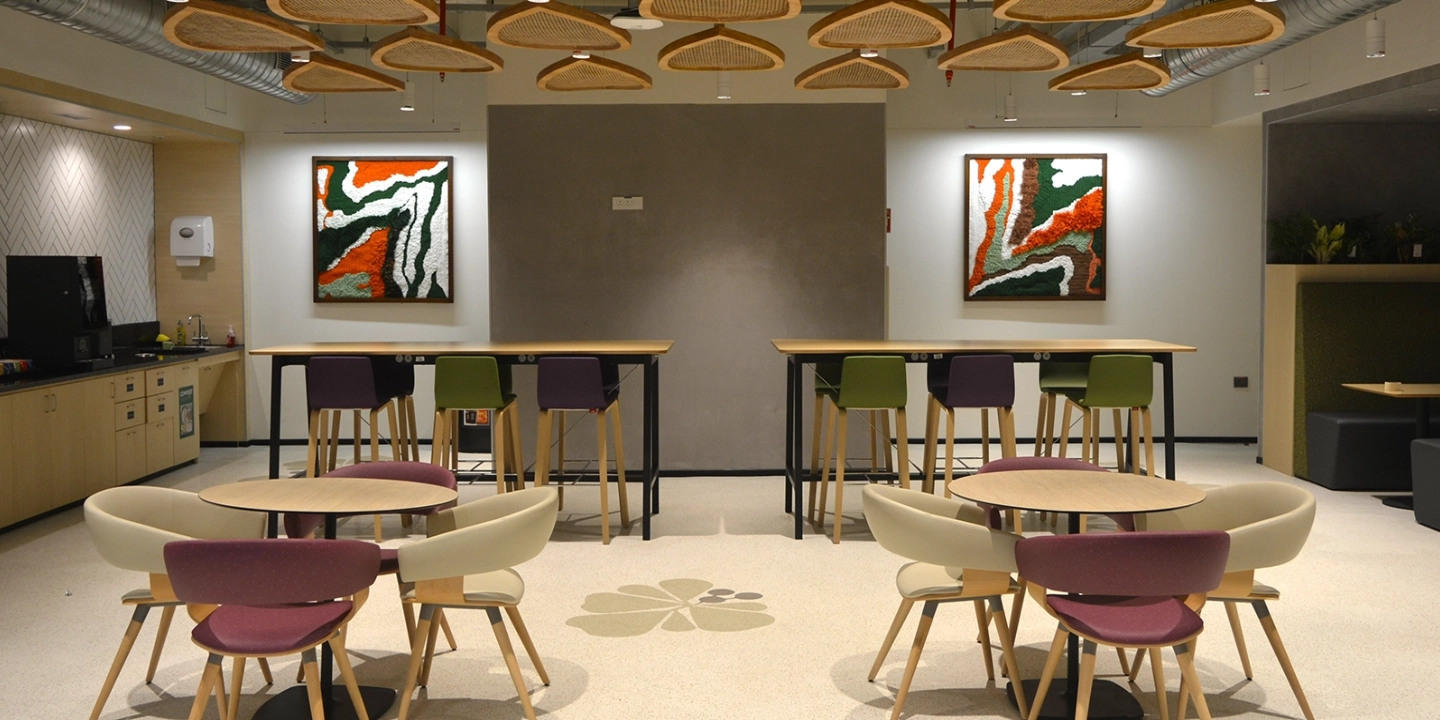
The purpose of such spaces is not to imitate hospitality or introduce novelty into the office. It is to acknowledge that relationships, culture and informal learning are part of organisational performance. When fewer people are present simultaneously, the spaces through which they encounter one another must work harder.
Efficiency Must Be Measured Differently
Reducing the number of desks may lower the apparent area assigned to individual work, but this alone says little about whether a workplace is efficient. A smaller office that lacks acoustic privacy, meeting capacity or spatial choice may simply transfer its inefficiencies to the people using it.
The more useful measure is how effectively the workplace supports change over time. Can a team expand or contract without disruptive alterations? Can a setting support individual work in the morning and collective work later in the day? Can employees find an appropriate place without repeatedly booking, negotiating or improvising? Can the office remain useful as technology and organisational structures evolve?
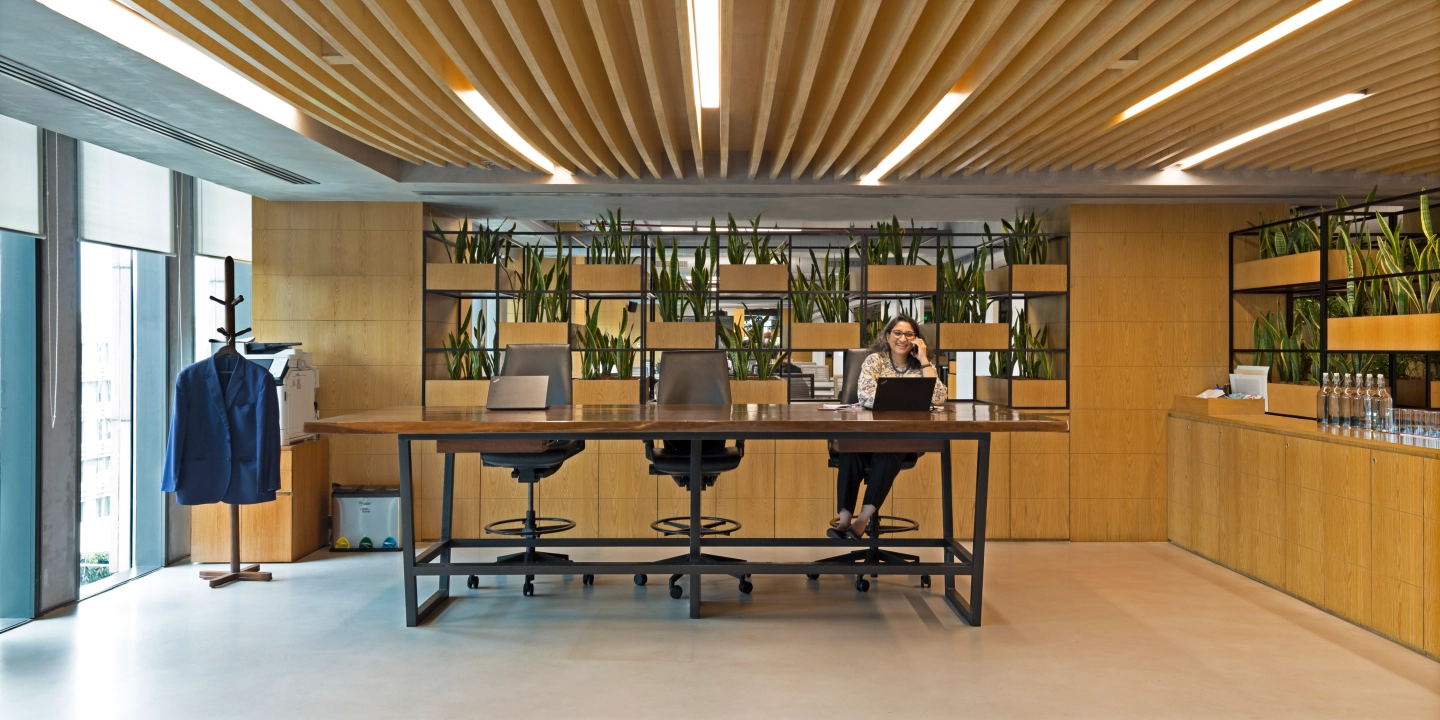
Reconfigurable furniture, movable partitions and shared settings contribute to this resilience, but flexibility also depends upon planning fundamentals: legible circulation, access to daylight, acoustic differentiation, environmental comfort and a clear hierarchy between collective and quieter territories.
Good workplace design has always involved more than the arrangement of desks. Hybrid work has simply made that truth more difficult to ignore.
Designing a Reason to Be Present
The office can no longer rely upon routine attendance to justify its existence. Nor should it attempt to compete with the home by reproducing domestic comfort at a corporate scale. Its enduring value lies in what shared space alone can provide: collective focus, spontaneous exchange, cultural continuity and the experience of belonging to an endeavour larger than one’s individual task.
Amazon and Grant Thornton operate at markedly different scales, yet both point towards the same architectural position. The hybrid workplace is not a reduced version of the conventional office. It is a more varied, more legible and more responsive environment, organised around how people move between different forms of work.
The question is no longer how many desks an organisation can remove. It is what the space that remains enables people to do together.