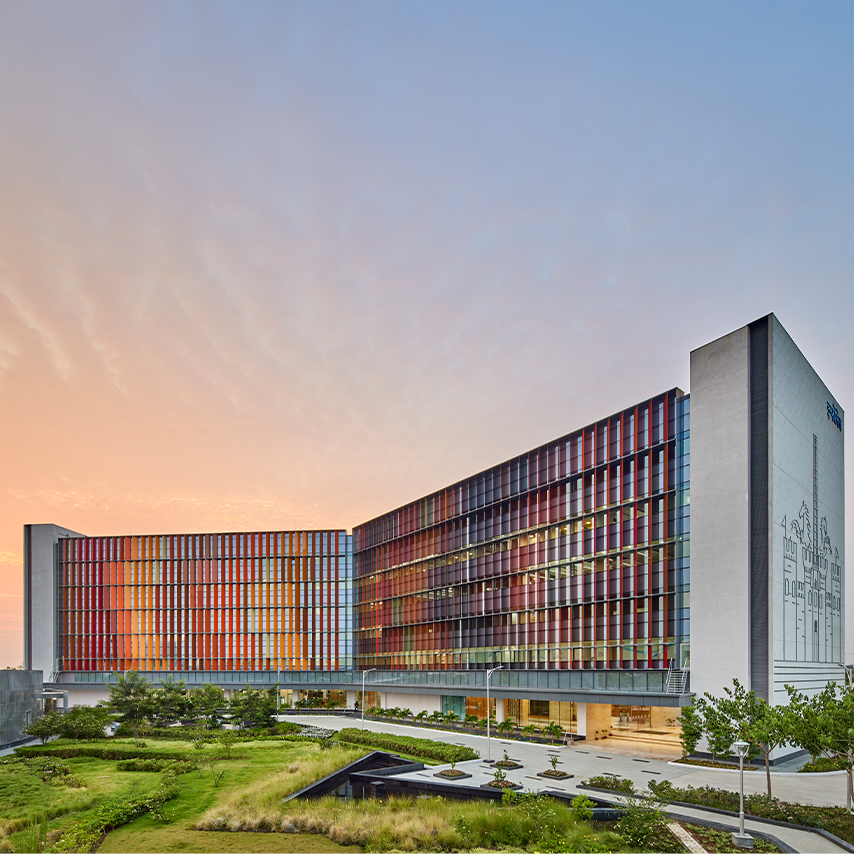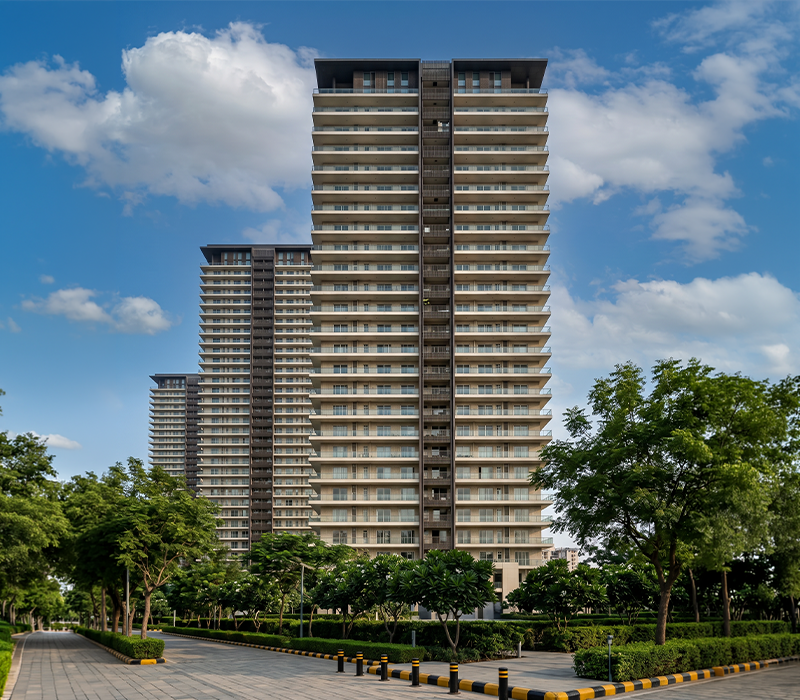
How Art Shapes Workplace Design at RPSG Headquarters
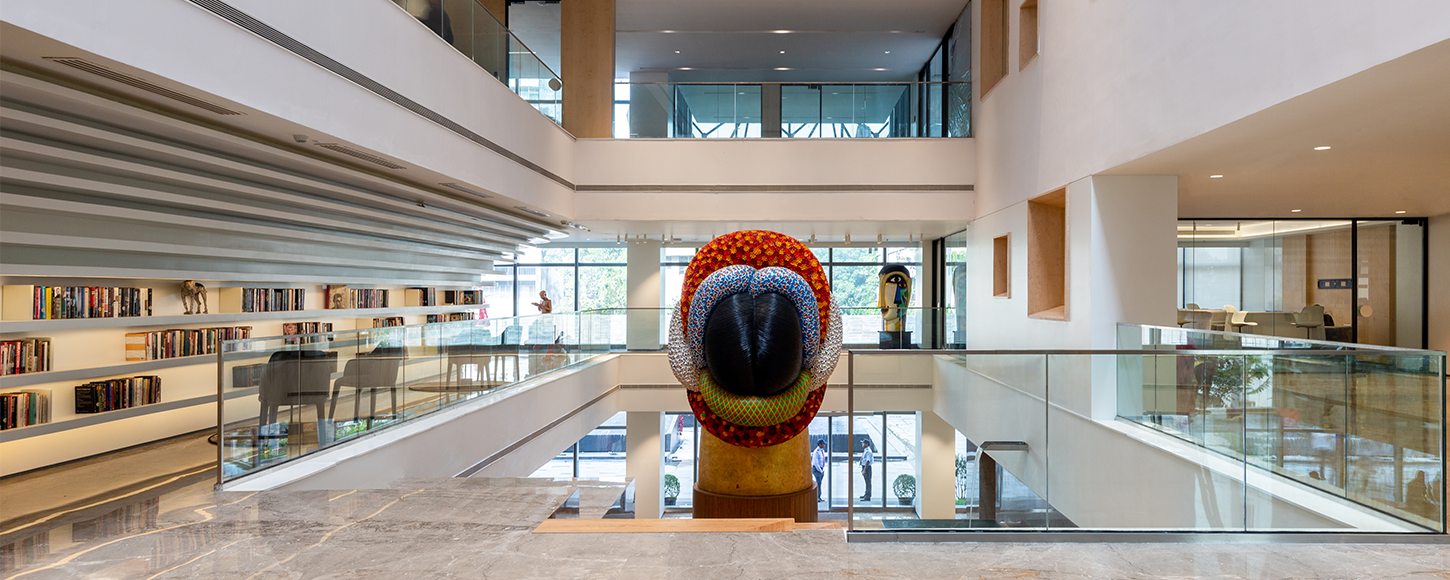
At RPSG Headquarters in Kolkata, Morphogenesis uses art to organise space, connect different levels and give the workplace a cultural identity rooted in its patron and its city.
Table of Contents
A collection of art introduces a particular architectural responsibility: to consider how people encounter it. Scale, distance and the sequence of views influence that encounter as much as the wall or plinth on which a work is displayed. Within an office, these decisions also shape the experience of arriving, moving between meetings and pausing during the working day.
At RPSG Headquarters in Alipore, Kolkata, Morphogenesis developed the workplace around this relationship. The client’s patronage of contemporary Indian art informed the brief, which called for an elegant, understated office with space for art and sculpture. A diagonally staggered atrium became the organising element, bringing the collection into a layered interior that extends across the building.
The project offers a useful proposition for workplace design: cultural identity can inform the arrangement of space from the outset. Its influence can extend from an individual encounter with an artwork to the way an entire headquarters holds together.
An atrium organised around the act of looking
The atrium draws on the spatial logic of a multi-tiered, stepped terrace. Its diagonal progression exposes successive levels, establishing views towards artworks nearby and others further away. The collection is revealed incrementally as the viewer’s position changes.
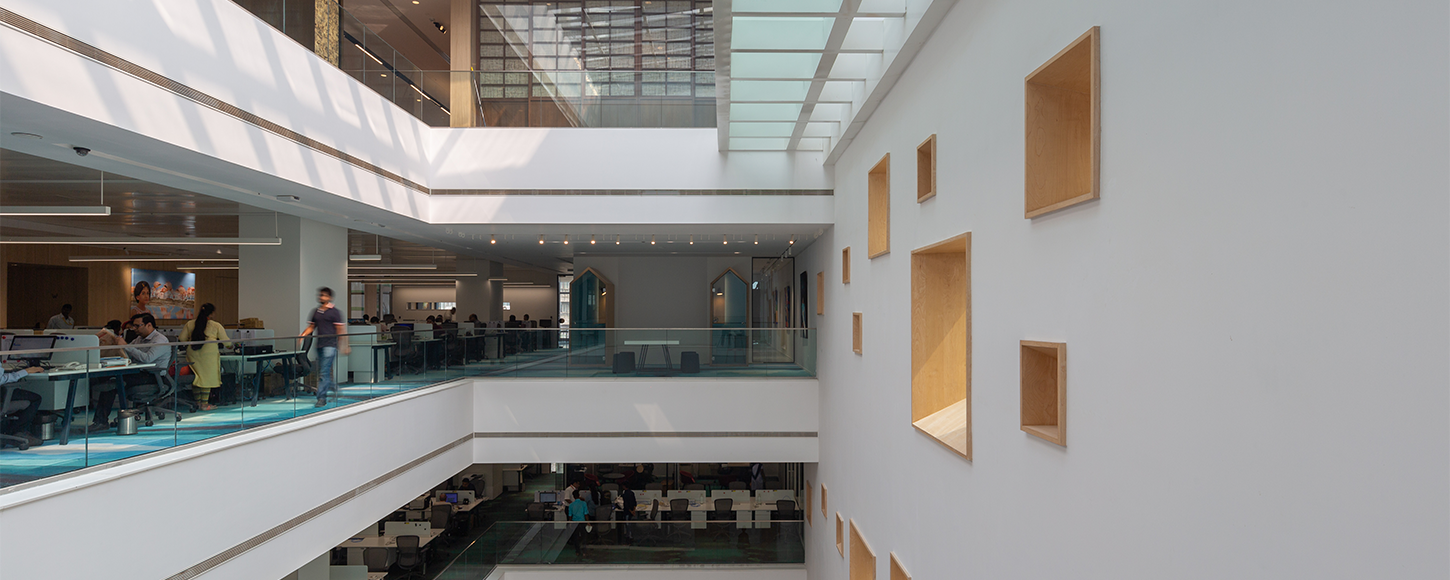
This makes the building section central to the design. A floor plan can establish where a sculpture sits and how much space surrounds it. The section determines how that sculpture relates to someone above, below or across the atrium. At RPSG, those relationships help organise the interior as a continuous composition.
The design drawings place sculpture courts in relation to meeting rooms, reception areas and informal gathering spaces. Art therefore informs the spaces around it as well as the view towards it. A meeting room acquires a particular outlook; a place to wait becomes an opportunity to look across the building.
The architectural task is one of framing. Openings, changes in level and the depth between spaces establish a setting in which individual works can remain distinct while contributing to a larger visual experience.
Everyday movement as an encounter with art
A workplace collection can become part of daily experience when it is visible along routes people already use. At RPSG, the staggered atrium creates opportunities for these encounters across several levels, extending the presence of art beyond a single reception or exhibition space.
The design develops the atrium as an internal streetscape, with sculpture courts and places for informal meetings. This brings circulation into closer relationship with occupation. Moving through the headquarters and spending time in its shared spaces become connected experiences.
Art also gives these spaces a particular character. The distance from a work, its relationship to the surrounding volume and the possibility of seeing it from another level introduce variation within the working day. These encounters give everyday routes a visual richness and establish places where people can pause within the wider activity of the office.
A shared setting for distinct businesses
The interior brief addressed the needs of several businesses within one headquarters. It sought a coherent environment while allowing individual companies to retain a recognisable identity and a sense of belonging.
The design development explored dedicated reception points and work areas alongside shared facilities, including a conference centre and cafeteria. Within this organisation, the atrium provided a common spatial reference. The art collection offered a cultural connection across the different workplaces.
This distinction matters in the design of a group headquarters. Bringing businesses under one roof does not, by itself, establish a shared identity. That identity needs places where it can be experienced. At RPSG, the relationship between the atrium, the collection and communal spaces gives architectural form to that ambition.
Cultural specificity as a design method
Kolkata’s cultural life and the client’s commitment to contemporary Indian art gave the project a specific point of departure. The design development also investigated the geometry of the city’s bridges and architectural references as possible influences on the interior.
The most consequential response, however, was to make artistic experience part of the building’s spatial organisation. Cultural context informed how the interior unfolds and what occupants encounter as they move through it. This gives the headquarters a character tied to its circumstances.
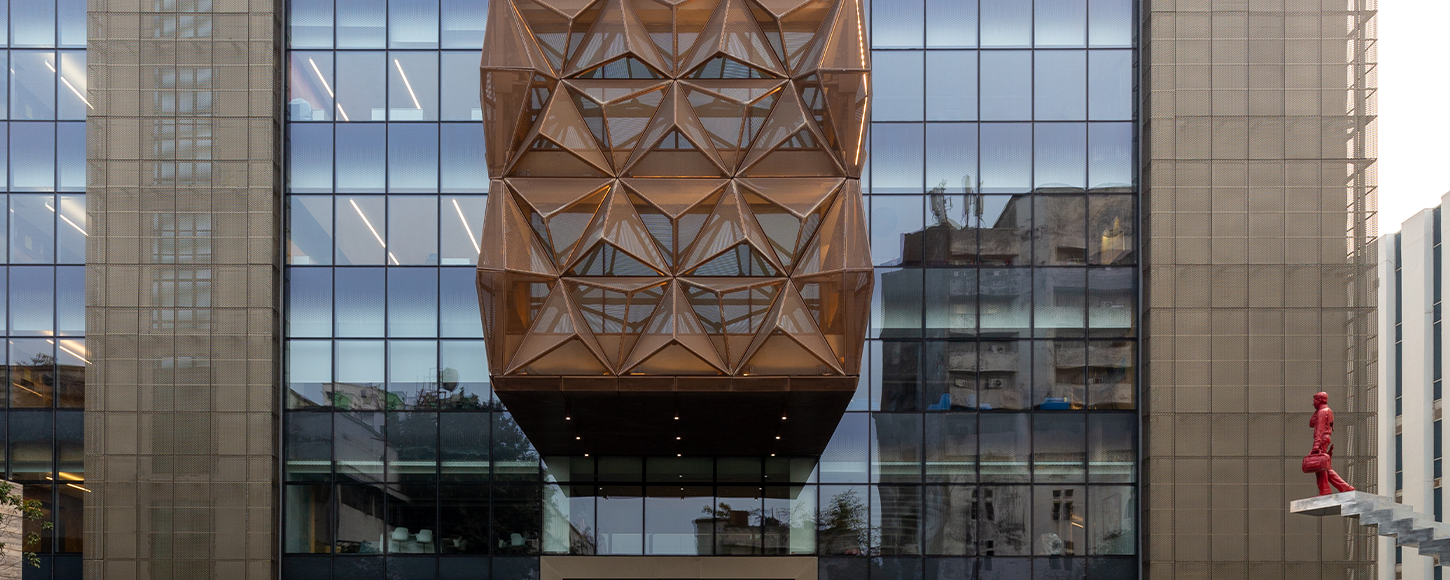
For Morphogenesis, RPSG demonstrates the value of integrating architectural and interior thinking early. Decisions about the atrium and floor relationships establish the conditions for viewing art; decisions about shared spaces bring those views into everyday use. The result is a design approach in which the client’s cultural interests shape the workplace at the scale of both the building and the individual encounter.