Beyond Platinum: Net-Zero as the More Exacting Measure of Commercial Architecture
For sustainable commercial architecture in India, the serious benchmark is no longer the certificate alone. It is the building’s ability to return a disciplined number after occupancy.
Table of Contents
For sustainable commercial architecture in India, the serious benchmark is no longer the certificate alone. It is the building’s ability to return a disciplined number after occupancy.
The mature sustainability conversation has moved beyond the grammar of badges. Certification remains useful. It creates a common language for clients, consultants, tenants and regulators. It raises the minimum standard. It has, over the past two decades, altered the way the real-estate industry speaks about responsibility. But a certificate is not the same thing as evidence.
A net-zero energy building asks a more austere question. Across a year of operation, does the building consume no more energy than it can produce, conserve, or credibly account for? The question is not rhetorical. It is numeric. It sits in the meter, in the Energy Performance Index, in the daylight autonomy study, in the envelope load, in the cooling demand, in the way a building behaves after the novelty of completion has passed.
For Morphogenesis, this distinction is central. Net-zero is not an equipment package added to an otherwise conventional building. It is a spatial ethic. It begins with the first decision about orientation, floor plate, façade depth, core placement, pedestrian comfort, service efficiency, landscape, and use. The SOUL framework—Sustainable, Optimised, Unique, Liveable—has always treated performance as an architectural act rather than a late-stage compliance exercise; the practice’s own design philosophy frames lower energy consumption through passive design, microclimate creation and post-occupancy evaluation, while pairing resource optimisation with integrated project delivery.
The point is not to diminish certification. It is to put it in its proper place. Platinum may mark ambition. Net-zero tests consequence.
The first sketch already knows the energy bill
In India, climate is never background. It is the brief.
A commercial building in Nagpur does not answer the same question as one in Chennai, yet both reveal a consistent principle: the most consequential sustainability decisions are not technological; they are architectural. A solar array can only compensate for so much. A façade can only be rescued so late. Once the section is deep, the glazing excessive, the core misplaced, or the public realm exposed, the building has already accepted a burden that systems must spend decades servicing.
This is why the Energy Performance Index, or EPI, should not be treated as a number produced by engineers after architecture is “complete.” EPI is born in the plan. It is influenced by how far daylight travels, how long a pedestrian is exposed to heat, how much glass is asked to perform without shade, how efficiently the floor plate can be leased without surrendering comfort, and how the user moves through the building at the hottest hour of the day.
The better question is not, “Which system will make this building sustainable?” It is, “How much demand can architecture remove before the system is asked to begin?”
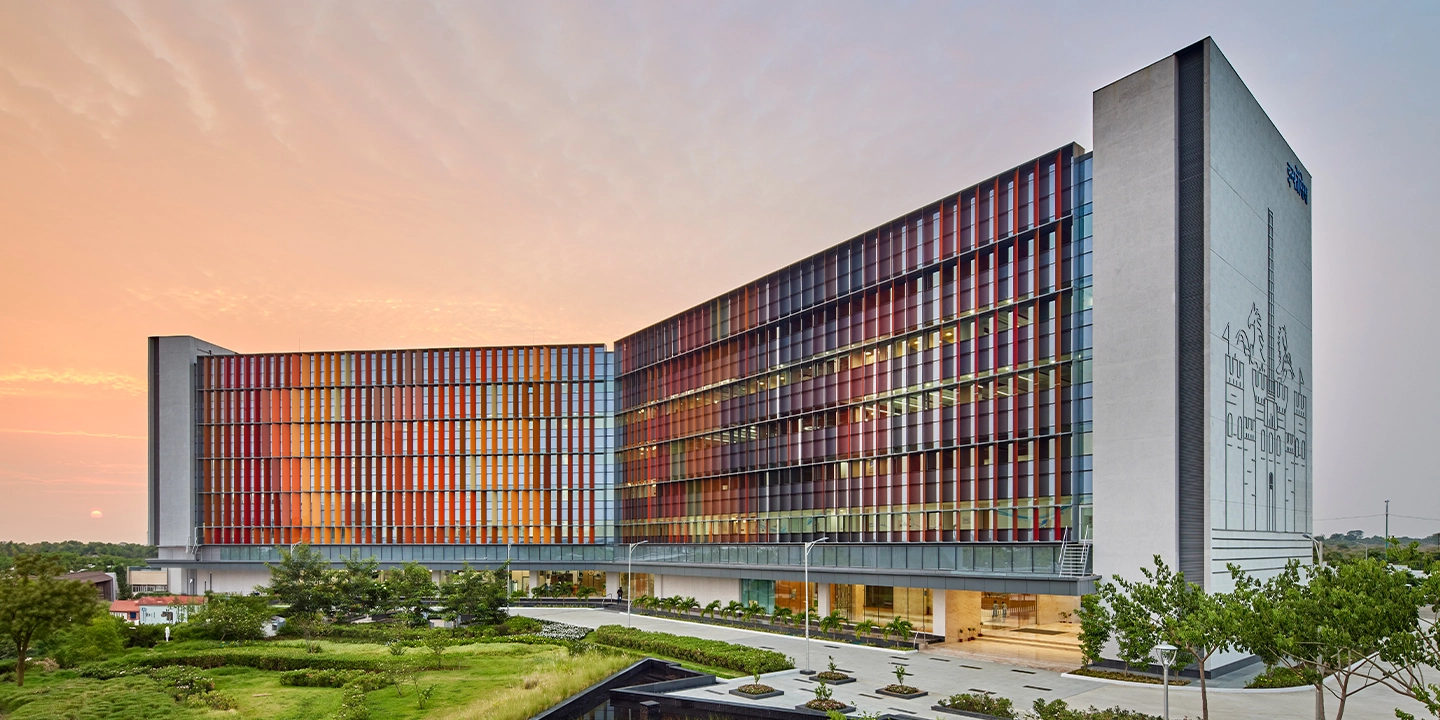
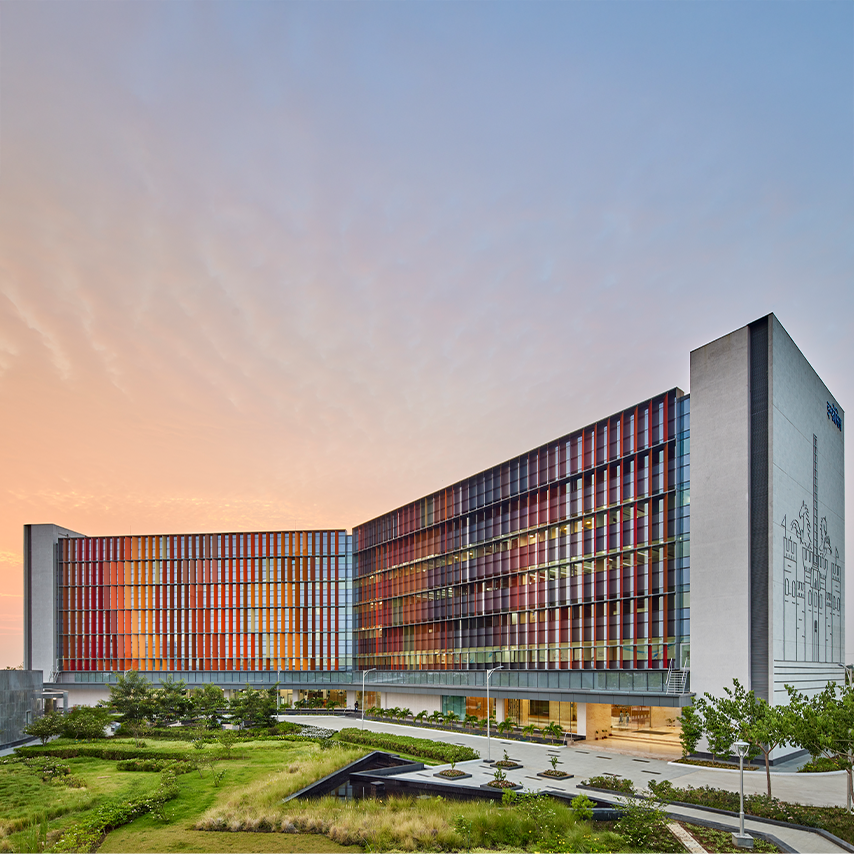
The X-shaped plan and a 30-metre end wall illustrating Nagpur Fort. Photographed by Paul Raftery.
Infosys Campus Nagpur: discipline in a composite climate
The Campus for Infosys in Nagpur is valuable because it does not present sustainability as an aesthetic language. It presents it as a measured argument. Located in MIHAN SEZ, the 33-acre campus was developed for Infosys Limited in a composite climate, with a built-up area of 3,17,500 sq ft, completion in 2023, and a programme intended for 2,000 employees.
The essential move is the floor plate. The project research identifies a 100 m × 18 m floorplate module, shaped to achieve optimal daylight. This is not a minor planning statistic. It is the building’s environmental thesis. By keeping the working depth disciplined, the architecture reduces dependence on artificial lighting and allows the envelope to perform with precision rather than spectacle. The project records up to 90 percent natural light in workspaces, a targeted EPI below 50 kWh/sq.m/year, and an achieved EPI of 44 kWh/sq.m/year. Its maximum solar load at peak design condition was held to 0.66 W/sq.ft against a target of less than 0.75 W/sq.ft; annual sunlight exposure was limited to 5.3 percent of area against a target of less than 10 percent; and spatial daylight autonomy reached 90 percent.
These figures matter because they return architecture to accountability. “Daylight” is not used here as atmosphere alone. It is quantified. Glare is not treated as an inconvenience for interior fit-out to resolve with blinds. It is designed out at the envelope. The project’s optimisation research notes a reduction of the window-to-wall ratio to 30 percent through efficient floorplate design and core location, along with external vertical fins and light shelves that create glare-free workspaces without blinds. The same study records peak envelope heat gain at 0.66 W/sq.ft, reducing HVAC loads.
There is a quiet sophistication in that refusal of the blind. In many commercial buildings, the blind is the first admission that the façade has failed. It is a corrective device, a user-operated apology. At Infosys Nagpur, the façade is asked to do the work before occupation begins: admit light, temper heat, prevent glare, and preserve the dignity of the workspace.
The building also avoids the sterility that often accompanies high-performance commercial design. Its vertical shading devices are informed by the seven swaras and the grooves of a tiger’s skin, while the art wall reflects the history and culture of Nagpur. The result is not symbolic dressing applied after the engineering is solved; it is a climatic device allowed to carry cultural memory.
The campus plan extends that logic into movement and landscape. Pedestrian-friendly zones and vehicular networks are segregated, the masterplan is tailored to seven user personas, and the landscape is described as a breathable microclimate for pedestrians even in harsh climates. In other words, comfort is not confined to the workstation. It begins at arrival.
Infosys Nagpur demonstrates a central lesson for net-zero architecture in India: performance is cumulative. The achieved EPI is not the result of one heroic gesture. It is the consequence of many disciplined refusals—too much glass, too deep a plate, too much glare, too little shade, too much dependence on mechanical correction.
International Tech Park Chennai: Net-Zero at the scale of a business park
If Infosys Nagpur clarifies the precision required of a single campus in a composite climate, International Tech Park Chennai—developed for CapitaLand on Radial Road—expands the argument to the scale of a multi-tenant commercial ecosystem.
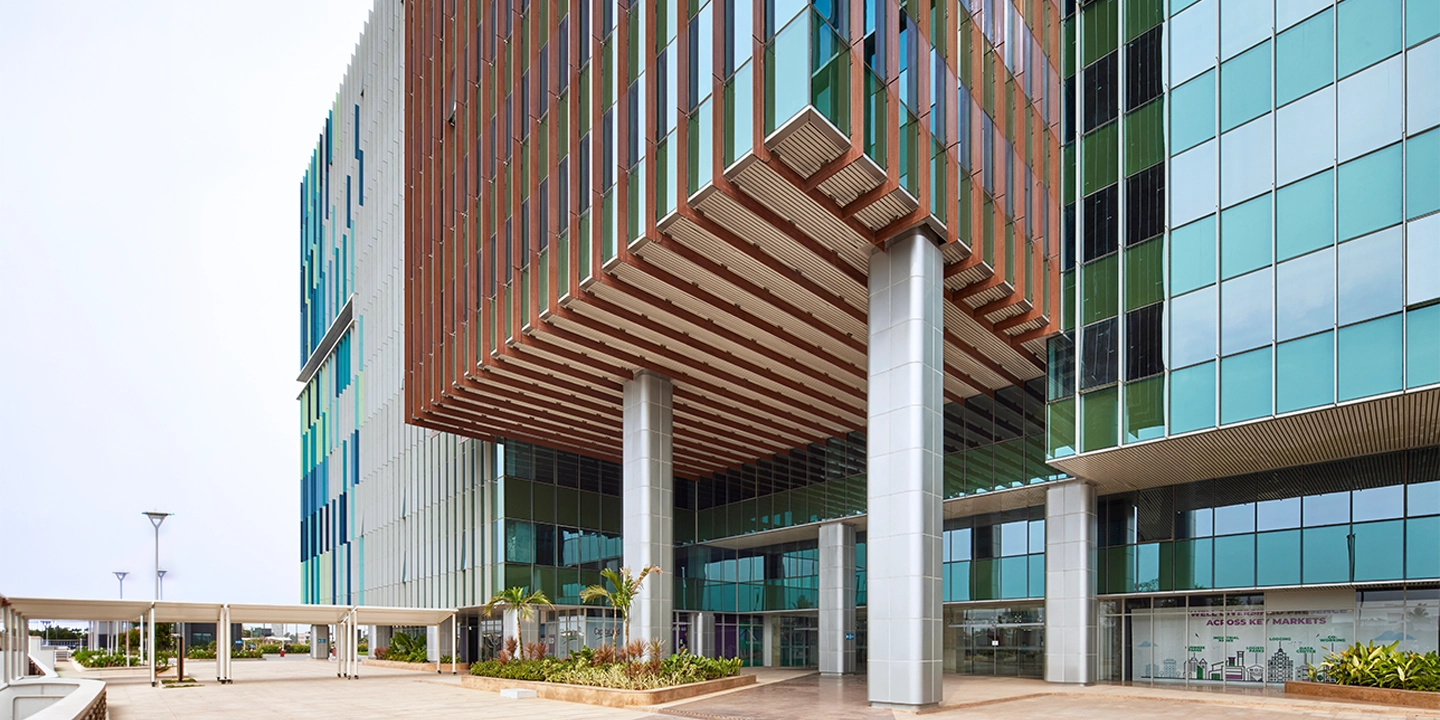
The project text describes International Tech Park Chennai as a 3.43 million-sq-ft Grade-A development for CapitaLand, designed to host multiple corporate tenants and positioned as India’s first IGBC-certified net-zero business park. The 12.67-acre campus sits on the 200-foot Radial Road, approximately six kilometres from Chennai International Airport. Its masterplan separates movement with notable clarity: an eastern pedestrian spine with a continuous covered walkway extends into work pods and informal meeting niches, while the western edge carries vehicular access and services. Between the two towers, a shaded plaza operates simultaneously as a green lung and a fire-tender route.
That overlap is important. In lesser commercial planning, fire access is often a leftover diagram and landscape is a cosmetic softening of hard infrastructure. Here, the central void is asked to perform both spatially and operationally. It is environmental respite, code compliance, circulation logic and civic pause at once. This is where large commercial architecture becomes credible: not when it hides its constraints, but when it makes them productive.
The detailed design package records the campus as a commercial office project of two towers, three basements and G+10 floors, with a height of 45 m and an achieved FSI area of approximately 21,99,031 sq ft across both towers. It also records IGBC Platinum as pledged and WELL Gold as being pursued. The floor plates are deliberately large—approximately 100,000 sq ft—yet designed for flexibility. The project text notes that they can accommodate a single occupier or be subdivided into up to eight independent modules, each with direct access to service cores and fire refuges, offering twice the partitioning flexibility of a conventional office building.
This is the harder commercial proposition: to reconcile net-zero ambition with tenant churn, leasing flexibility, high floor efficiency, redundancy and everyday operational resilience. In that sense, International Tech Park Chennai is not simply another green office campus. It is a test of whether net-zero can operate within the pressures of Grade-A commercial real estate.
The performance targets are exacting. The design parameters set the EPI at 44 kWh/sq.m/year against a 90 kWh/sq.m/year ECBC baseline, a 50 percent reduction. The façade target reduces envelope load from an approximate conventional benchmark of 3.0 W/sft to 0.9 W/sft, while achieving 85 percent daylit workstation area. The same matrix records 91 percent office floor efficiency, 17 sq.m/car for stack parking, 20,000 sq ft of naturally daylit atrium space across Towers 1 and 2, 89,600 sq ft of landscaped terraces, an 18,600 sq ft covered drop-off under a double-height colonnade, and three acres of functional landscape activated by amenities.
These numbers are not decorative. They reveal a project attempting to hold together quantities that are often treated as oppositional: density and daylight, efficiency and wellbeing, commercial flexibility and environmental control, formal identity and climatic moderation.
The atrium is central to that proposition. The design package records 20 m × 42 m atria and 85 percent daylit floor plates; the project text further describes the atrium as naturally lit and planted with hydroponic vertical gardens to enhance indoor air quality and offer visual relief across levels. Here, the atrium is not the corporate spectacle of the late twentieth century: a glazed void built for arrival photography. It is an environmental cavity, a spatial lung, a way of distributing light and biophilic relief through the interior depth of a large commercial plate.
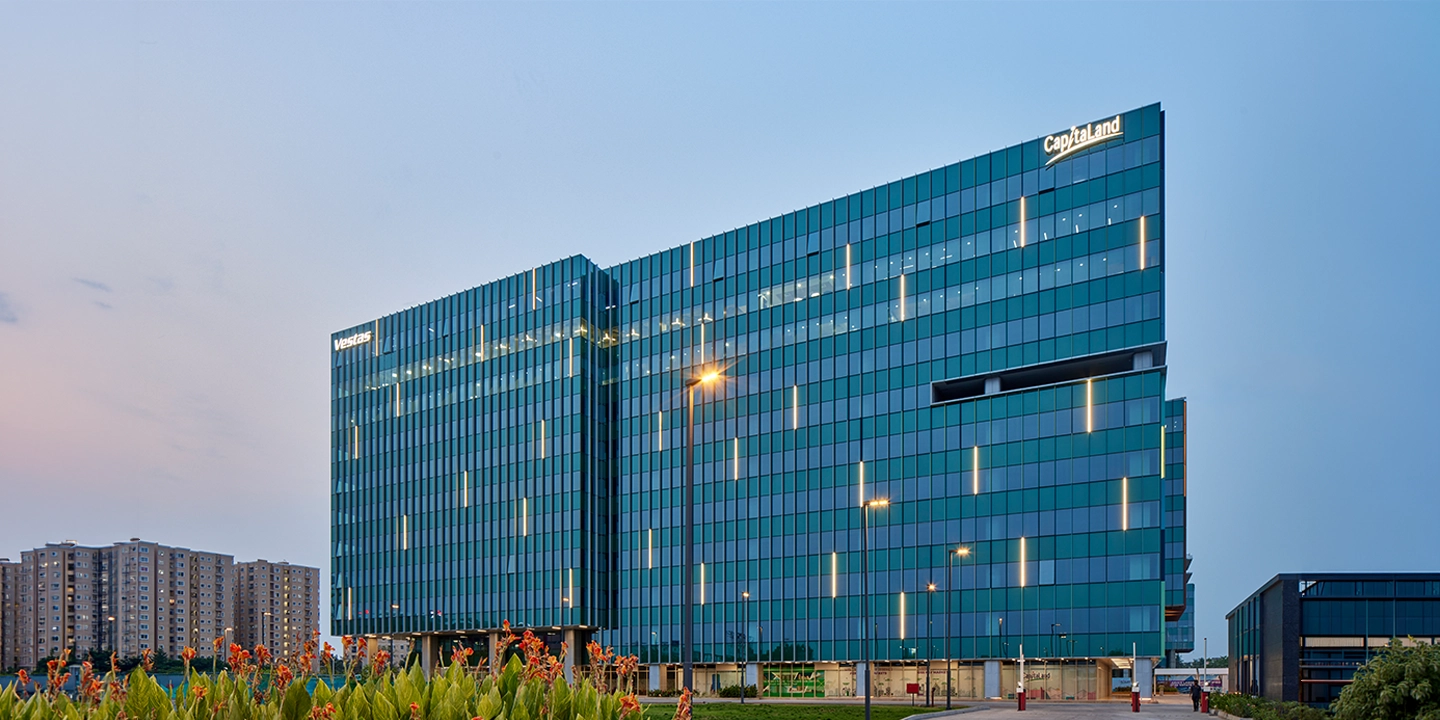
The façade operates with similar duality. The project text describes a high-performance glazed façade wrapped in laminated glass fins, with tonal variation drawn from CapitaLand’s brand palette. The design package frames the façade through two registers: “corporate”—formal, linear, brand-facing—and “campus”—human, contextual, warm, with timber tones and integrated greens lending scale to outdoor interaction. This is a sophisticated distinction. It acknowledges that a business park must speak both to the city at speed and to the pedestrian at rest.
The systems reinforce the architectural premise rather than compensating for its absence. High-performance glazing supports daylight penetration and reduces artificial-lighting loads; intelligent automation controls blinds and air conditioning; a hybrid water- and air-cooled HVAC system, digital-twin metering, and redundant equipment sources support operational reliability. The campus also incorporates water-management systems for reduced raw-water consumption, greywater treatment, rainwater harvesting and aquifer recharge, while procurement, resource handling, on-site segregation and vendor tie-ups are described as diverting construction and operational waste from landfill.
This is where International Tech Park Chennai enlarges the article’s argument. Net-zero at this scale is not a single number. It is a metabolism. Energy, water, waste, daylight, leasing, maintenance, arrival, refuge and identity are all part of the same operating culture.
What the two campuses make visible
Taken together, Infosys Nagpur and International Tech Park Chennai offer a more useful reading of net-zero commercial buildings than a generic sustainability claim could.
Nagpur shows the severity of the well-made envelope. Its intelligence lies in a disciplined floor plate, reduced window-to-wall ratio, external shading, glare control and measured daylight performance. Chennai shows how those principles must be expanded when the project becomes a larger commercial organism: multi-tenant, high-density, operationally redundant, divisible, branded, landscaped, serviced and measured.
In both, the façade is not merely elevation. It is environmental section. In both, landscape is not amenity. It is microclimate, circulation, relief and behavioural infrastructure. In both, daylight is not atmosphere alone. It is energy strategy. And in both, the plan is not a neutral container for later engineering. It is the first instrument of performance.
This is the architectural significance of net-zero. It disciplines the entire sequence of design. It asks whether the building has reduced demand before generating supply. It asks whether comfort has been shaped before being mechanically purchased. It asks whether the façade can hold light without heat, whether the ground plane can hold movement without fatigue, and whether density can be made habitable rather than merely efficient.
For sustainable commercial architecture in India, this is the next threshold. The market no longer needs another generic declaration that a building is green. It needs buildings whose claims can be traced through evidence: EPI, envelope load, daylight autonomy, water balance, waste streams, user comfort and post-occupancy behaviour.
The benchmark we now owe clients
The future of high-performance commercial architecture will not be decided by the loudest environmental vocabulary. It will be decided by buildings that can be read after completion with the same seriousness with which they were drawn before construction.
That requires a change in how clients brief projects. Net-zero cannot be treated as an aspiration to be explored after massing. It must be embedded before the floor plate is frozen, before the core is fixed, before the façade language is seduced by glass, before services are oversized to compensate for avoidable heat gain, before landscape is reduced to residual softscape.
It also requires honesty. A net-zero energy claim must say what it measures. Operational energy is not the same as embodied carbon. A grid-tied annual balance is not the same as complete autonomy. A certified building is not automatically a net-zero building. A high-performance façade is only credible if its daylight and heat-gain consequences are known. A campus is only sustainable if its everyday operation can withstand occupancy, maintenance, tenancy change and the ordinary indiscipline of use.
Morphogenesis’s work suggests that the more durable path is also the more architectural one. Design the demand down. Let the plan admit daylight. Let the façade shade before it dazzles. Let the landscape cool and orient. Let the section reduce dependence. Let systems refine what architecture has already made possible. Then measure.
Platinum is a threshold. Net-zero is a discipline.
And discipline, in architecture, is where elegance begins.
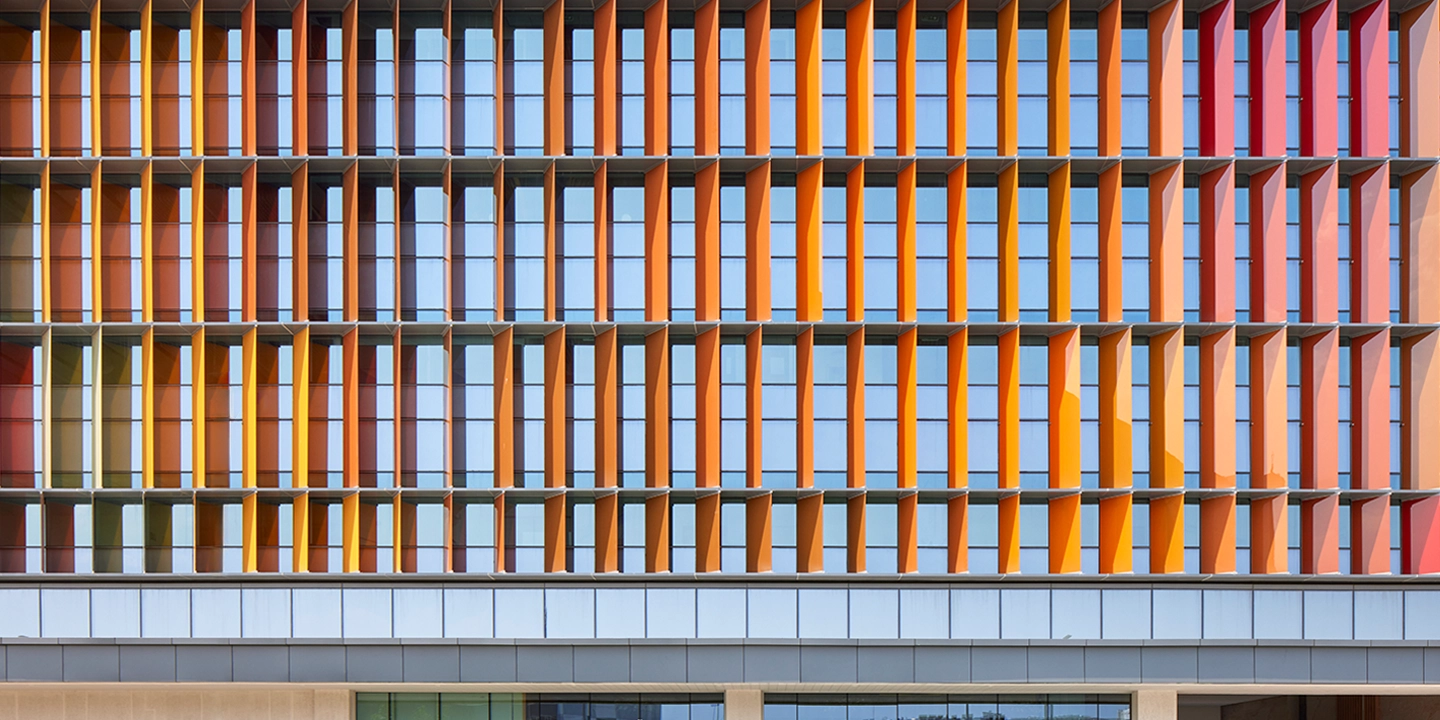
Shading fins at the Infosys campus, angled to block solar gain while letting daylight through. Photographed by Paul Raftery.