The Façade Before the Glass: Daylight, Heat and the Commercial Office
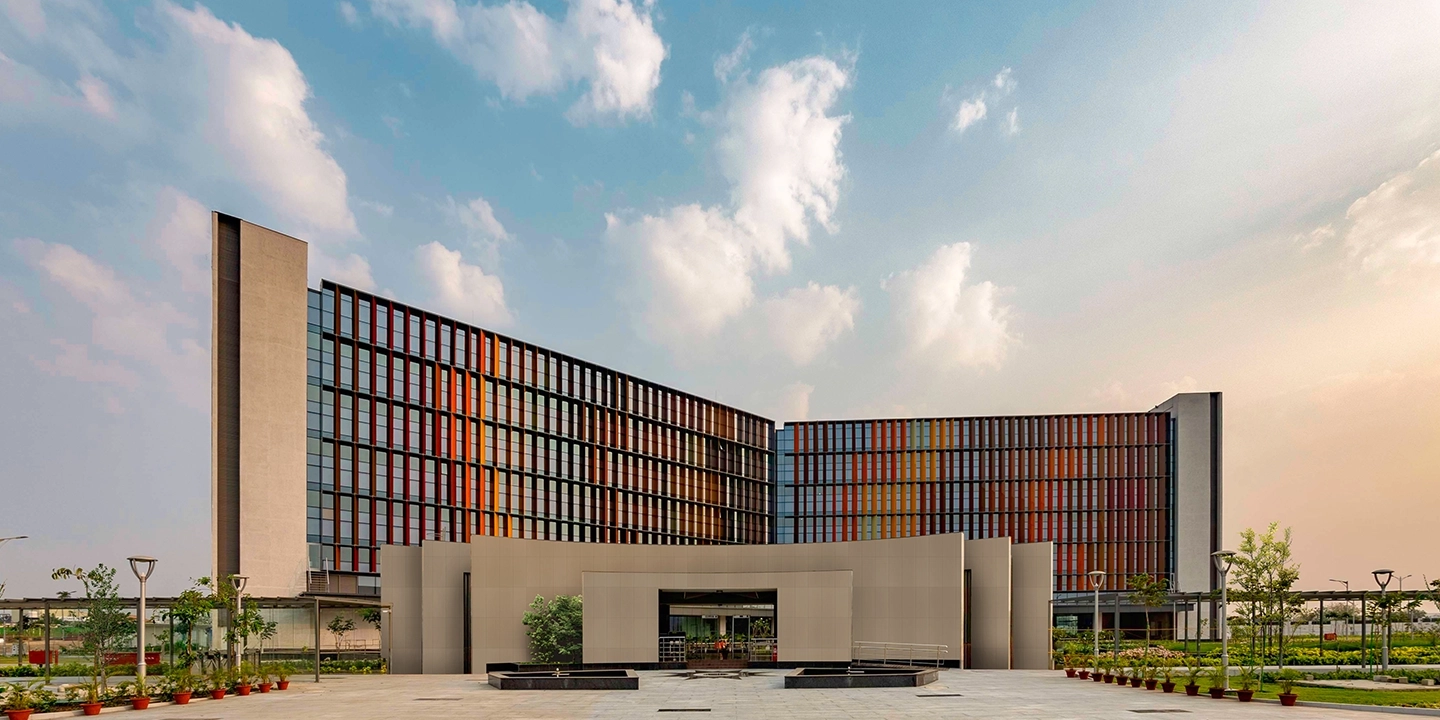
The contemporary office façade is too often discussed as an arrangement of glass, when its real work begins much earlier. Across three large Indian workplaces, orientation, depth, shade and opacity determine whether daylight becomes an asset or another form of heat.
Table of Contents
The contemporary office façade is too often discussed as an arrangement of glass, when its real work begins much earlier. Across three large Indian workplaces, orientation, depth, shade and opacity determine whether daylight becomes an asset or another form of heat.
The glass office inherited its authority from a particular idea of modernity. Transparency suggested openness, technical progress and the dissolution of the boundary between interior and city. Over time, what began as an architectural proposition hardened into a commercial convention. The extensively glazed façade became an almost automatic signifier of the contemporary workplace, reproduced across climates with remarkably little alteration.
In India, this convention carries a substantial environmental penalty. Daylight is desirable, but sunlight is not an unqualified good. Every aperture negotiates several forces simultaneously: illumination, glare, solar radiation, conductive heat, view and privacy. When these are reduced to the pursuit of visual transparency, the façade admits more than light. It also creates the thermal load that mechanical systems must subsequently remove.
This does not make glass the adversary. Glass is a material, and like any material, its value depends upon where, how and in what proportion it is used. The more consequential question is whether the architecture has established the conditions for glass to perform intelligently.
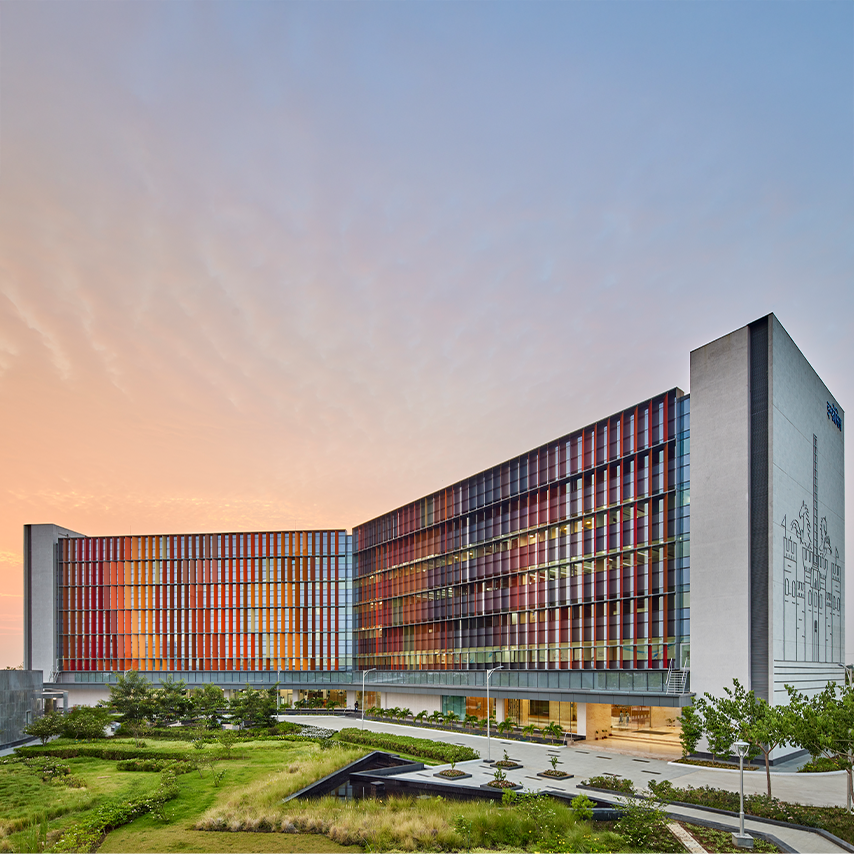
At the ITC Campus in Kolkata, the façade begins with the orientation of an entire urban ensemble and acquires cultural depth through monumental sandstone surfaces. At Surat Diamond Bourse, the problem of enclosure is addressed at the scale of nine towers, where shallow floor plates, shaded courts and punctured walls mediate a hot-humid climate. At the Infosys Campus in Nagpur, a carefully controlled proportion of glass is supported by external fins, light shelves and an envelope designed to reduce cooling demand.
In each case, the façade is not conceived as an isolated elevation. It is the outer expression of decisions already made in plan, section and climate.
Transparency Is Not the Same as Light
The commercial office presents an unusually difficult daylighting problem. Workspaces require illumination over long hours, but the quality of that light matters as much as its quantity. Direct sun falling upon a workstation produces glare and visual fatigue. High contrast between a bright perimeter and a dim interior causes discomfort even when measured light levels appear sufficient. Solar radiation raises surface temperatures close to the façade, while artificial lighting used deep within an oversized floor plate adds further internal heat.
The familiar response is technological compensation. High-performance glass reduces solar transmission; blinds control glare; air-conditioning counters heat; electric lighting illuminates the areas daylight cannot reach. Each layer treats a consequence of an earlier geometric decision.
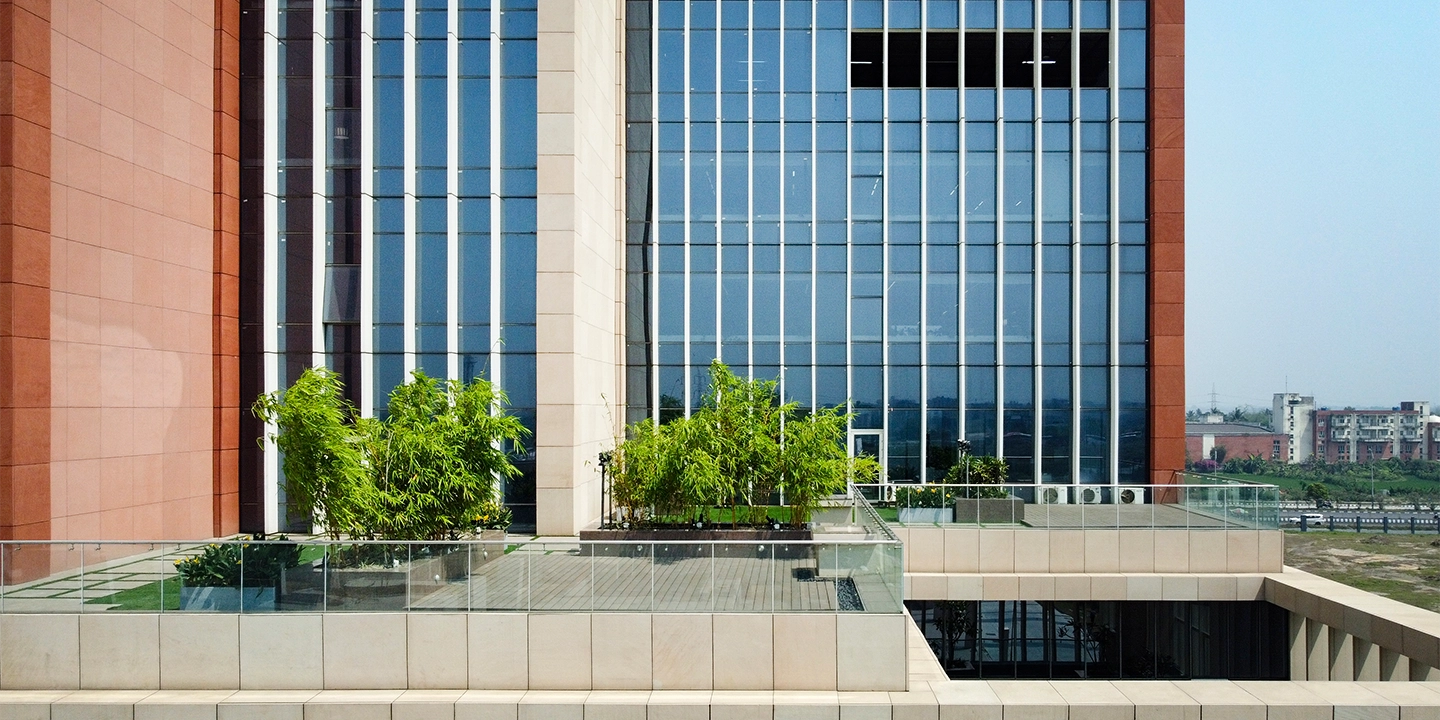
A more disciplined approach begins by distinguishing daylight from glazing. Useful daylight is diffuse, controlled and distributed. Its success depends upon orientation, the depth of the floor plate, the height and position of openings, external shade and the reflectance of internal surfaces. An office may possess an extensively glazed perimeter yet remain dependent upon artificial lighting at its centre. Another, with substantially less glass, may be more evenly and comfortably illuminated.
The façade therefore begins behind the façade. It begins with the distance between the window and the deepest workstation. It begins with the position of the core, the alignment of the building and the decision to expose or protect a particular elevation. By the time the glass specification is selected, much of the building’s environmental performance has already been determined.
Kolkata: An Opaque Edge Against the Sun
The ITC Campus in Rajarhat, Kolkata, is a 17-acre mixed-use development bringing together corporate and IT offices, a hotel, a knowledge centre and residences. Its environmental challenge is inseparable from the city’s warm-humid climate, where solar protection must be balanced with the movement of air and where external spaces remain habitable only when both radiation and perceived temperature are moderated.
The buildings are rotated 18 degrees from the east-west axis. Project analysis indicates that this reduces solar exposure by approximately 25 per cent while enabling the campus to capture prevailing winds from the south. Across the public realm, this combination of orientation, shade and air movement is designed to lower perceived temperatures by as much as 5°C.
The significance of this move lies in its scale. Before the design reaches an individual window, the disposition of the buildings has already altered the environmental conditions experienced by the façade and the landscape between them.
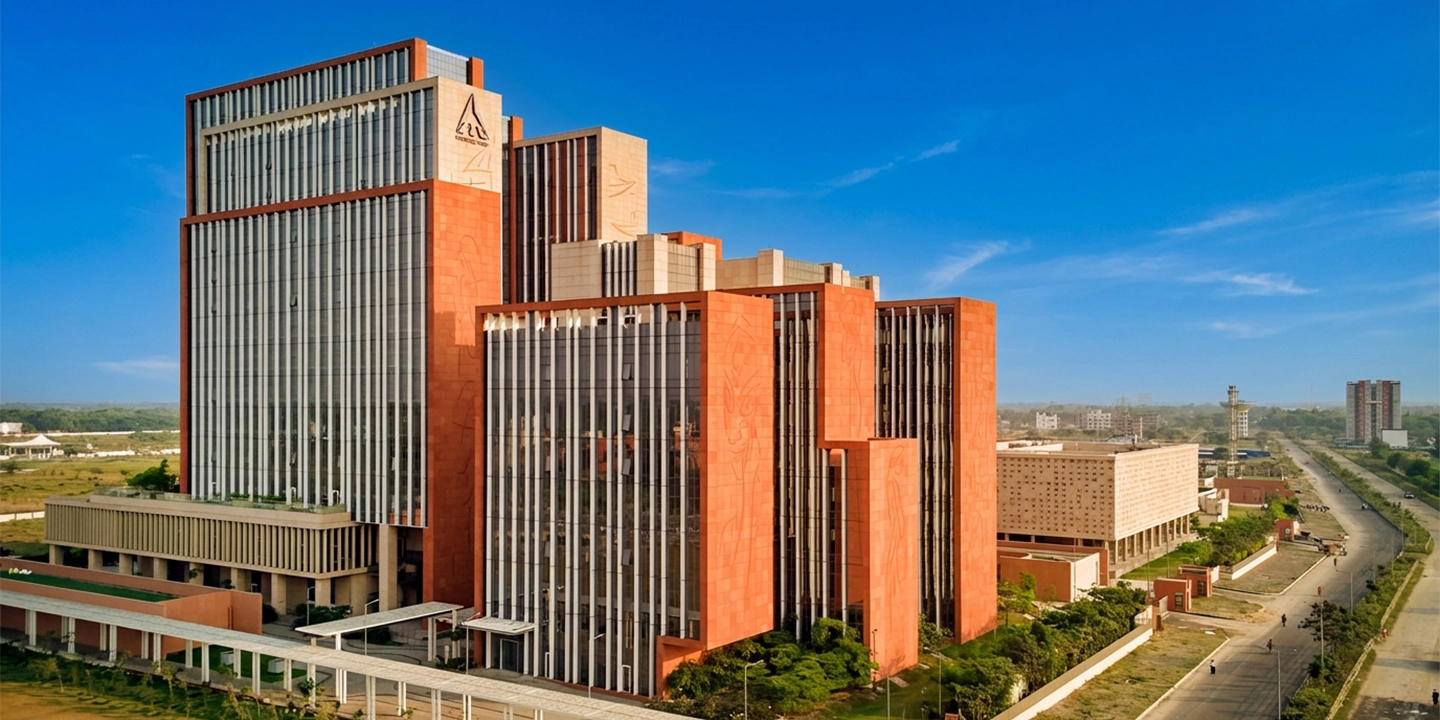
Within the commercial towers, large office requirements are divided into daylit wings rather than consolidated into deep, undifferentiated plates. Floor-plate depth is restricted to approximately 17 metres, allowing natural light to reach about 90 per cent of workspaces without glare. Workstations occupy the perimeter, while enclosed rooms are drawn inward and use transparent internal partitions to borrow light. The planning of the workplace and the design of the envelope operate as a single system.
The eastern and western elevations receive a markedly different architectural treatment. These surfaces, most vulnerable to low-angle sun, do not become expansive walls of glass. They are expressed through sandstone panels carved with scenes drawn from Bengal’s seasons, festivals, craft traditions and everyday life. Artwork developed through an open call to artists and students was digitised, CNC-milled and then finished by hand, bringing contemporary fabrication into dialogue with the knowledge of local craftspeople.
These façades are simultaneously environmental barriers and urban canvases. Their opacity protects the workplace from difficult solar orientations; their carved depth catches light and shadow across the day. The surface does not disappear in pursuit of transparency. It acquires thickness, civic presence and cultural meaning.
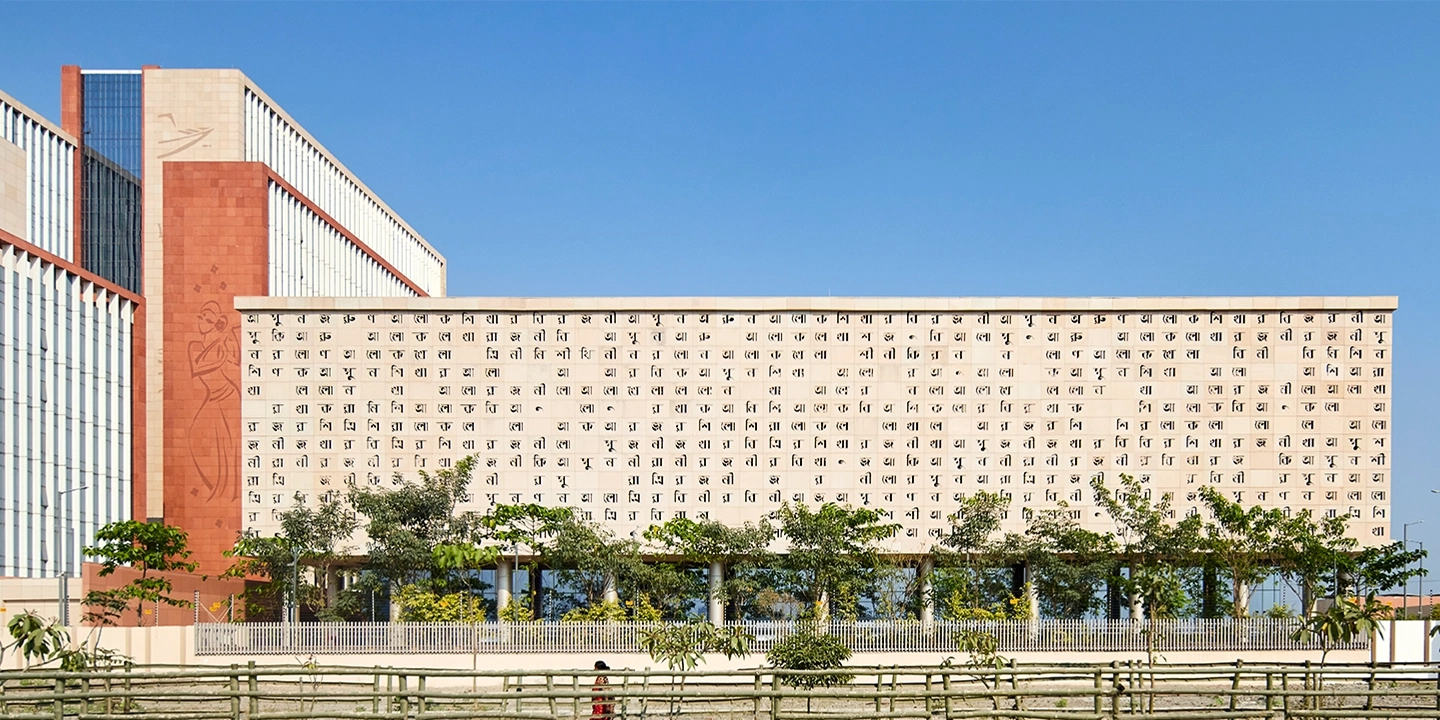
Elsewhere, limited window areas, external insulation and 450-millimetre-deep vertical stone fins further reduce heat gain while preserving daylight and view. The fin is important not as an applied aesthetic rhythm but as a device outside the glass, intercepting radiation before it reaches the envelope. This is more effective than attempting to manage unwanted heat after it has entered the building.
The campus’s façade logic is completed by an energy-efficient radiant cooling system. With key components already completed and the wider development continuing in phases, the project targets an Energy Performance Index of approximately 43 kWh per square metre per year and has received IGBC Platinum pre-certification.
These figures remain performance ambitions while the campus is completed and fully occupied. Yet the architectural hierarchy is already clear. Energy efficiency does not rest upon the cooling system alone. It is prepared by the 18-degree rotation, the 17-metre floor plate, the protected east and west faces and the decision to allow opacity to carry both climatic and cultural value.
At ITC Kolkata, the façade does not merely regulate the passage of light. It gives environmental restraint a public identity.
Surat: Daylight at the Scale of a City
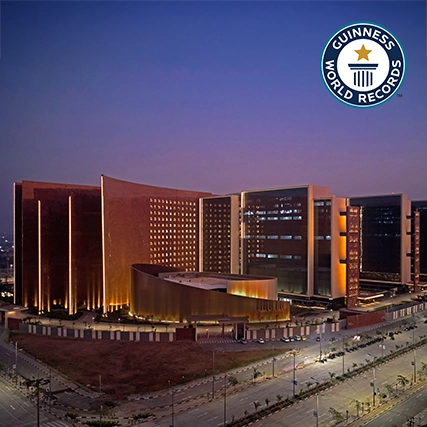
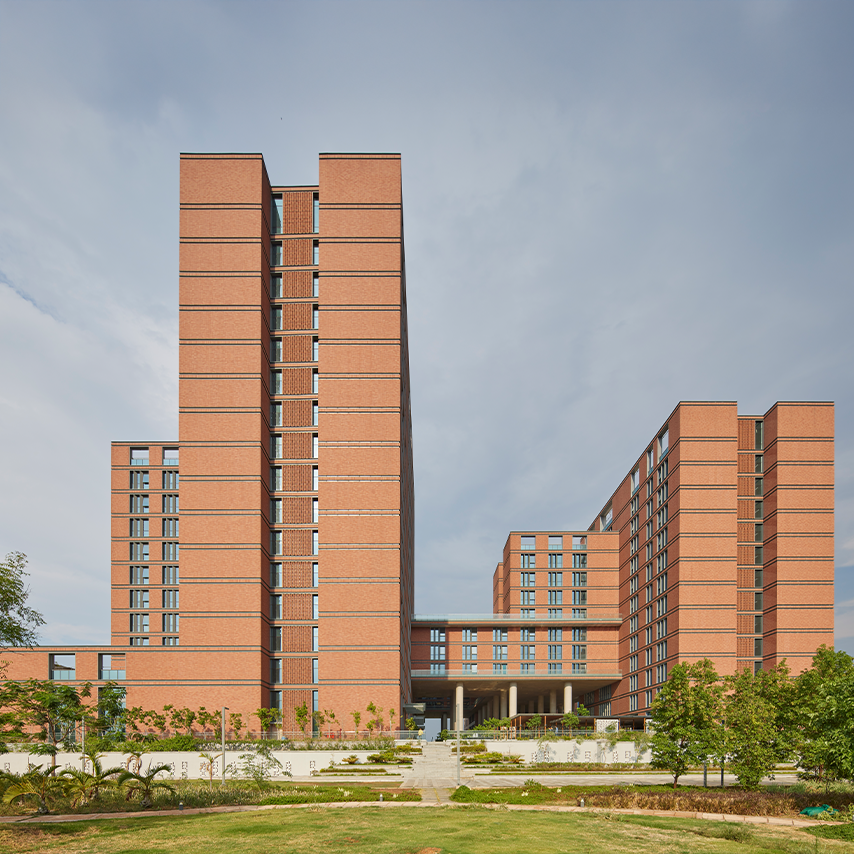
Surat Diamond Bourse tests these principles at an altogether different magnitude. Extending across more than 7.1 million square feet, the complex brings 4,700 offices and a workforce capacity of approximately 67,000 professionals into nine 15-storey towers connected by a central circulation spine.
At this scale, the façade cannot be resolved as a continuous skin wrapped around a singular object. The building must first be divided, oriented and spaced so that its immense volume remains accessible to light and air.
The nine office wings are arranged along a north-south axis, limiting their exposure to the harsher eastern and western sun. Narrow floor plates allow more than 75 per cent of the workspaces to receive daylight. Between the towers, nine landscaped courtyards establish approximately 13 acres of open space, while the broader landscape extends across about 15 acres of the site.
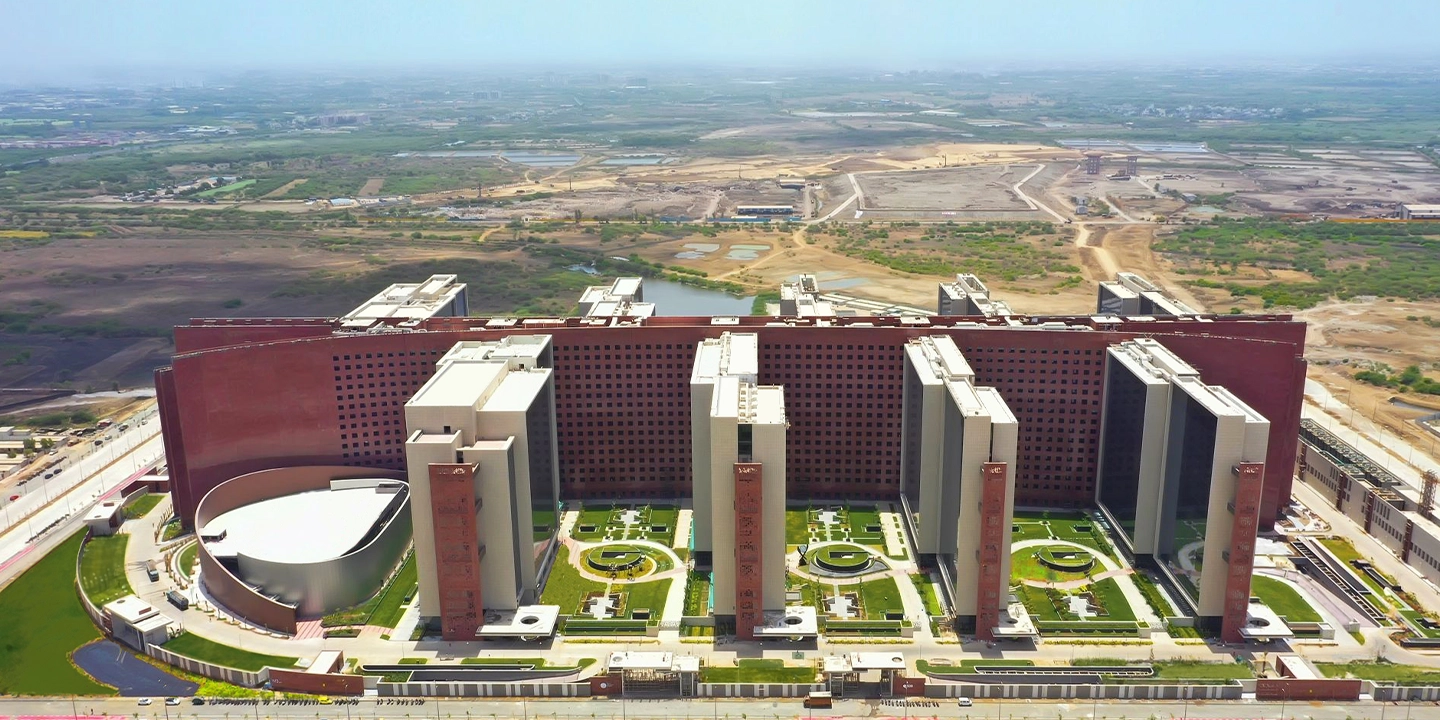
These courts are not residual separations between built masses. They prevent the towers from becoming a continuous wall, support mutual shading and bring moderated light into the workplace. Western courts receive denser planting to protect them from afternoon sun, while eastern courts accommodate food, recreation and social activity. The façade is therefore inseparable from the void in front of it. Its performance depends upon the distance to the next building, the shadow cast between them and the landscape occupying that interval.
The external expression follows this hierarchy of exposure. Gwalior white sandstone and Lakha red granite give the complex a weight and permanence far removed from the generic glass office. On the east and west, punctured masonry surfaces draw upon the environmental principle of the Gujarati jaali. These walls admit air and fragments of light without surrendering the interior to direct solar intensity.
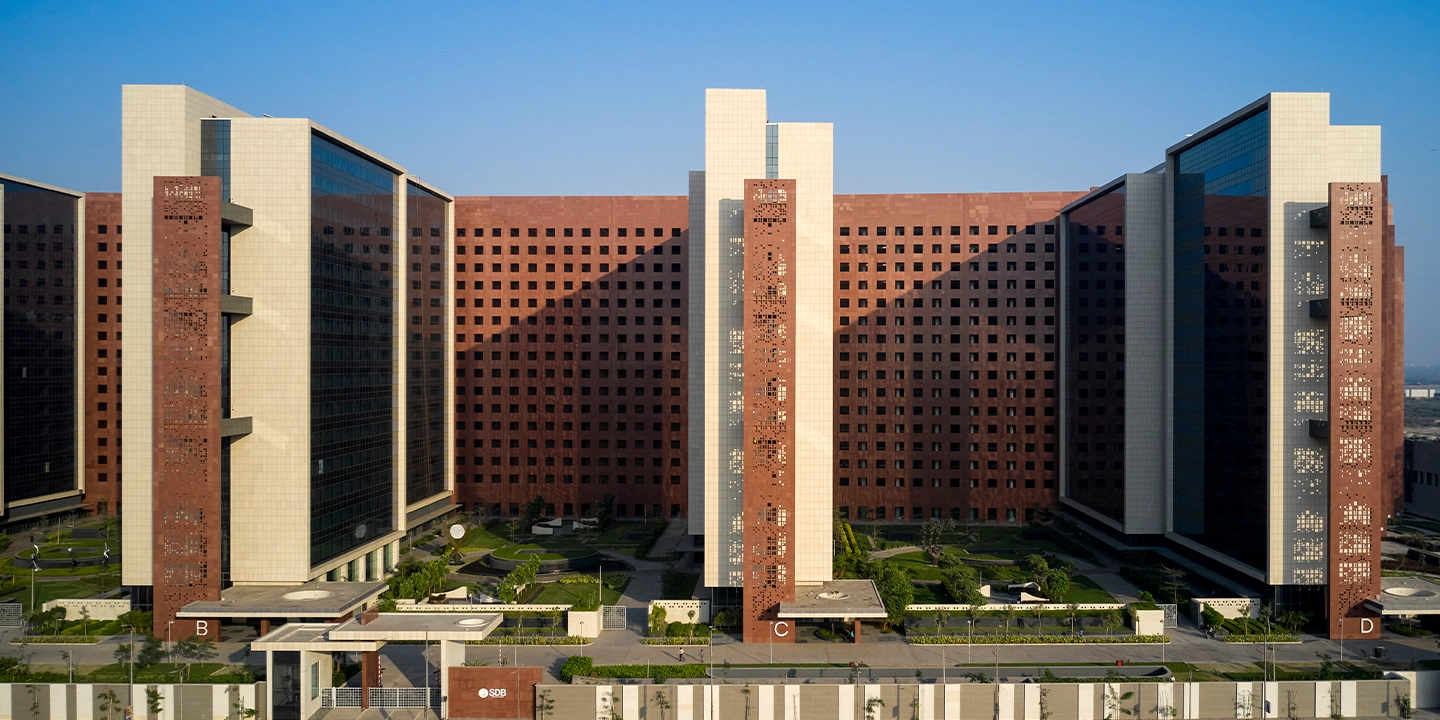
The distinction between opening and exposure is fundamental. A façade can remain porous without becoming transparent. It can connect inside and outside through air, shadow and filtered light rather than through an uninterrupted sheet of glass.
Within the office towers, glazing is concentrated where it can deliver useful daylight and view. In the public spine, the envelope becomes more openly porous. The spine flares at its ends to receive prevailing winds, while staggered atria allow warm air to rise and escape through stack effect. Landscaped voids act as vertical green lungs, turning circulation into a tempered internal street.
All community and circulation spaces, amounting to approximately 30 per cent of the built-up area, are naturally ventilated and passively cooled. The bourse therefore refuses the assumption that every square metre of a commercial development must be enclosed to the same environmental standard. Offices receive closely controlled conditions; courts, corridors and social spaces operate through shade, air movement, vegetation and thermal mass.
Radiant cooling supplements these passive measures across approximately 40 per cent of the built volume. The system uses chilled water circulated through floors and ceilings, addressing thermal comfort through surface temperature rather than relying exclusively upon large volumes of cold air. This hybrid approach contributes to an Energy Performance Index of approximately 45 kWh per square metre per year, compared with the cited ECBC benchmark of 110. The completed complex holds an IGBC Platinum rating.
At Surat Diamond Bourse, daylight and thermal performance are achievements of morphology before they are properties of glazing. The towers remain narrow because light has a limited reach. They are oriented because the sun is not equally benign from every direction. Their walls are punctured because ventilation does not require total transparency. Their courtyards are shaded because the façade performs only in relation to the microclimate around it.
Its scale makes the lesson more emphatic. When a building becomes a city, its façades must be understood as streets, thresholds and environmental boundaries, not simply elevations.
Nagpur: Glass Under Discipline
The Infosys Campus in Nagpur follows ITC Kolkata and Surat Diamond Bourse with a more precisely calibrated investigation of glass itself.
The first phase occupies 33 acres within a larger 142-acre site at MIHAN and accommodates more than 2,000 employees. Nagpur’s composite climate subjects the building to intense summer heat, seasonal humidity and considerable variation across the year. The façade must provide daylight without turning the workplace perimeter into a zone of glare and elevated radiant temperature.
The project’s distinctive X-shaped form is rotated 22.5 degrees in relation to the Tropic of Cancer. Four wings extend from a central node, producing 18-metre-deep floor plates in which light can enter from the perimeter without leaving a substantial underlit interior.
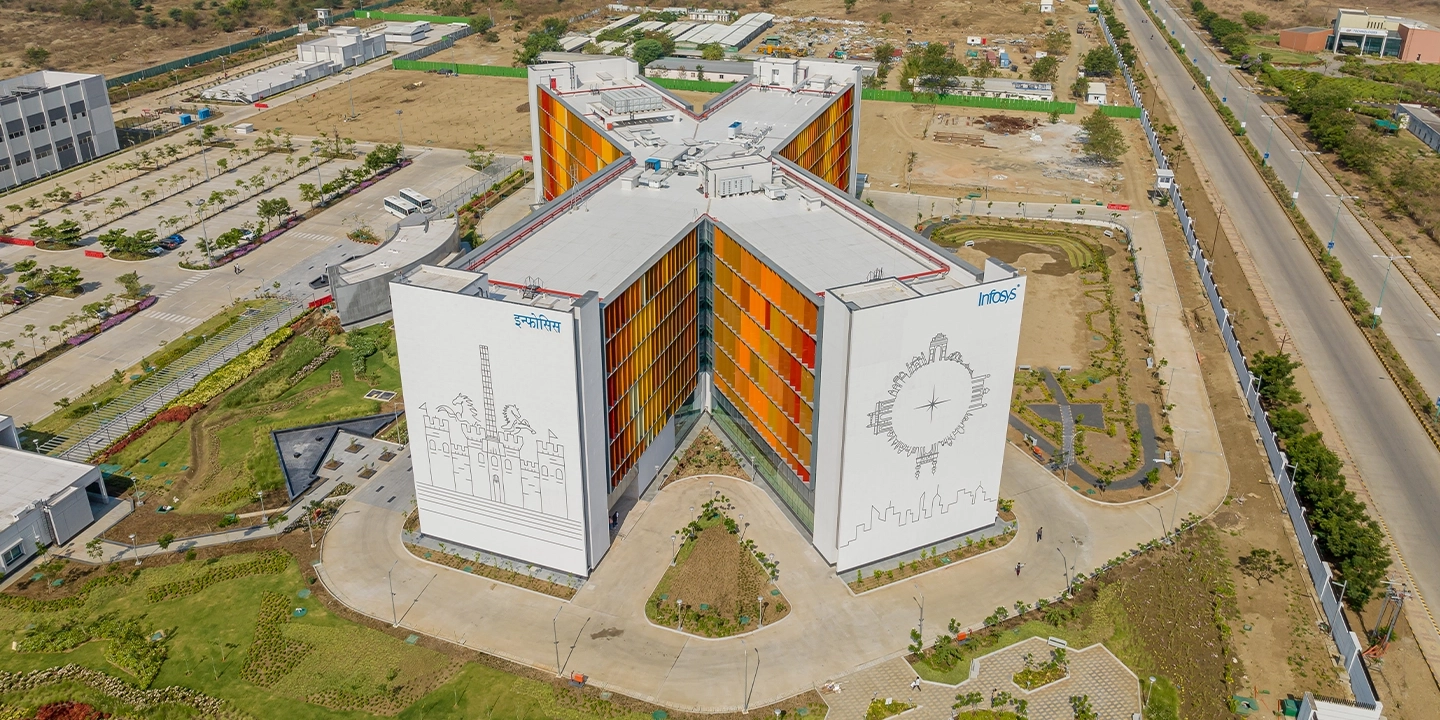
This controlled depth enables 90 per cent of regularly occupied workspaces to receive at least 100 lux for 90 per cent of occupied hours. The metric is more useful than a simple claim of abundant daylight because it describes both the level and duration of illumination. It asks whether light remains available where people actually work.
The quantity of glass is deliberately restrained. The window-to-wall ratio is approximately 30 per cent, representing a 42 per cent reduction from the conventional benchmark used in the project analysis. High-performance glazing is combined with external vertical fins and horizontal light shelves. The light shelves redirect diffuse illumination deeper into the floor plate; the fins vary in angle according to orientation, preventing direct sun from reaching workstations.
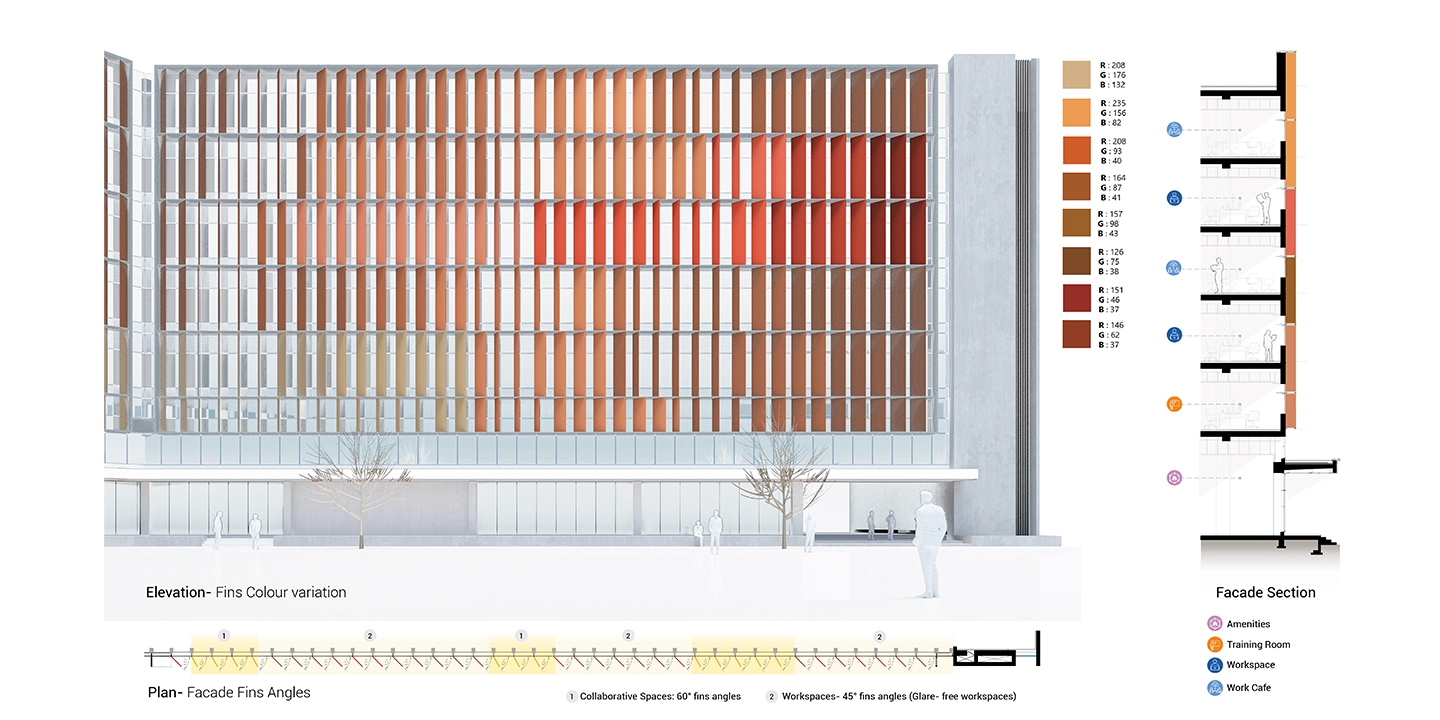
The articulation of these fins draws upon the seven swaras of Indian classical music and the striations of a tiger’s skin. Yet their cultural reference does not supersede their environmental role. Made from laminated glass with ceramic paint, they are positioned first as shading devices. Their changing rhythm records the different solar obligations of each elevation.
This is an important form of architectural restraint. A façade need not choose between performance and expression, but expression becomes credible when it emerges from performance. Variation in the fins is meaningful because solar exposure varies. The pattern is not imposed upon a neutral glass box; it makes the box less neutral.
Project metrics record an 80 per cent reduction in envelope load against conventional practice and a 28 per cent reduction in the effective solar heat gain coefficient of the glazed assembly relative to the ECBC baseline. Together with radiant cooling and an efficient mechanical system, the strategy delivers an Energy Performance Index of 46.76 kWh per square metre per year, 52 per cent below the cited GRIHA benchmark.
Infosys demonstrates that the argument is not for eliminating glass from the commercial workplace. It is for placing glass under architectural discipline. Its area is limited, its orientation is understood, its exposure is externally shaded and the light it admits is redistributed rather than allowed to fall indiscriminately.
The Façade as Environmental Section
The term “façade” encourages a frontal reading. It suggests the face of the building, an outward plane judged through composition, proportion and material expression. Environmental performance requires a deeper understanding.
A working façade is a section extending from the landscape outside to the occupied space within. It includes the shade of a neighbouring wing, the depth of a fin, the cavity behind a stone panel, the position of the glass, the reach of daylight, the surface temperature beside a desk and the capacity of the mechanical system required to maintain comfort.
Seen in this way, several apparent oppositions begin to dissolve.
Opacity need not deny light. At ITC Kolkata, solid east and west surfaces protect the workplace while carved relief gives light a surface upon which to register. Porosity need not require glass. At Surat Diamond Bourse, punctured walls and open atria admit air and filtered illumination while excluding the most difficult solar exposure. Transparency need not be excessive. At Infosys, a controlled glazed area provides daylight and view precisely because it is supported by shallow floor plates and external shade.
The projects also expose the limits of headline percentages. A high proportion of daylit space is valuable only if it does not introduce glare or excessive cooling demand. A low window-to-wall ratio is not inherently virtuous if the remaining openings are poorly placed. High-performance glass cannot compensate indefinitely for an unfavourable orientation or an excessively deep plan.
Metrics become meaningful when they confirm an architectural proposition. They should not substitute for one.
What the Commercial Office Chooses to Reveal
The façade of an office building carries an unusual symbolic burden. It represents an organisation to the city, communicates permanence to clients and shapes the daily environment of thousands of employees. The temptation to equate transparency with institutional openness is therefore understandable.
But architectural transparency is not the same as organisational transparency, and a sealed glass wall does not necessarily produce a more open workplace. It may offer a view while preventing the passage of air. It may appear light while imposing a substantial energy load. It may dissolve the building’s visual mass while leaving its environmental boundary absolute.
The more durable image of a contemporary institution may be one that demonstrates judgement: knowing where to open, where to protect, where to filter and where to allow the building to possess weight.
ITC Kolkata uses this judgement to turn solar protection into a monumental record of Bengal’s cultural life. Surat Diamond Bourse employs it to transform a commercial complex into a network of shaded courts and naturally ventilated streets. Infosys uses it to make a limited area of glass work harder and more precisely.
Across the three projects, the façade becomes less concerned with the quantity of transparency than with the quality of exchange. Light is admitted without inviting unnecessary heat. Views are framed without exposing every orientation equally. Cultural expression occupies the same surfaces that perform environmental work.
The most intelligent office façade is therefore not the one with the most advanced glass. It is the one that has already reduced what the glass is being asked to solve.
Before the specification comes orientation. Before transparency comes depth. Before the window comes the wall.
And before the glass, there is architecture.