Cost-Optimised Luxury: Premium Architecture on a Budget
Real architectural luxury comes from spatial logic, passive performance, and where you choose to spend. Here is how value engineering in construction, applied from day one, funds a premium building.
Table of Contents
Real architectural luxury comes from spatial logic, passive performance, and where you choose to spend. Here is how value engineering in construction, applied from day one, funds a premium building.
A developer asks for a premium building and a controlled budget in the same breath, and the industry hears a contradiction. We do not. Most clients arrive believing that a refined interior is a shopping list of imported cladding, exotic timber, and a heavier stone. That belief is where budgets get wasted, and where buildings end up feeling thin despite their cost. Value engineering in construction is the discipline that breaks the assumption apart. Applied from the concept stage, it finds the money for the parts of a building an occupant actually feels, inside the systems no occupant ever sees. This piece sets out what the method is, how the process runs in practice, and what it delivered on one of the largest buildings we have designed.
The false equivalence of price and quality
Equating a high material spend with architectural luxury misreads what luxury is. We meet the assumption often, that a premium aesthetic must require imported cladding, exotic timber, and a generous layer of ornament. Luxury in a building is something else. It is the resolution of spatial volume, the modulation of daylight through a room, the acoustic quality that lets a large space stay calm. A heavy reliance on expensive surfaces usually signals that this underlying logic was never resolved, and the finishes are there to cover for it.
The proportions of a space and its relationship to the local climate come first, and once they are right the surfaces have less work to do. Picture a well-proportioned atrium where shadows shift across textured local plaster through the course of a day. That room reads as refined on its own terms. A low, poorly daylit space wrapped in imported stone does not, whatever the invoice says.
An occupant registers luxury in how a building breathes, how it holds off coastal humidity in July, how it sounds when it fills with people. A well-modulated space stays cool and quiet on its own, and a person feels that the moment they walk in. None of it arrives in a crate from a supplier. This is the ground the whole method stands on. Get the space and the climate right, and the budget for surfaces stops being the thing that decides whether a building feels rich.
Value engineering starts at the first sketch
Value engineering is a proactive design framework that optimises a building’s lifecycle value against its capital expenditure. That is a plainer answer to what is value engineering than the one most clients expect, because most clients have only met it in its degraded form, the late-stage tender exercise where finishes get downgraded to hit a number. That reactive stripping fractures the original design intent and leaves everyone poorer for it. We treat cost as a design constraint from the first sketch, the way a site boundary or a solar orientation is a constraint.
The mechanism is simple. Rationalising the hidden systems, the structural grid, the mechanical routing, the building envelope, generates financial headroom. That headroom then moves to the visible, tactile surfaces where people meet the building. The occupant never sees the saving. They feel every rupee of the reinvestment, in the door they pull and the floor they cross.
The value engineering process
The value engineering process starts at the schematic stage, through multidisciplinary audits run in parallel. Structural spans, mechanical loads, and material lifespans get analysed together, because a decision in one discipline moves the cost in another. A structural engineer who works alone can save steel and hand the architect a grid that ruins the daylight. Sitting the disciplines at one table is how the saving stays clean.
Standardise a column grid and you may take a few per cent off the steel tonnage. Say that saving comes to roughly five per cent on a given project. That is enough to fund a higher-grade façade system elsewhere in the same building. We use that as an illustration of how the trade works, not as a fixed figure, since the numbers shift with the structure and the market. The point holds across projects. Engineer the structural and mechanical logic first, and the architecture stays legible and premium inside strict financial boundaries. The common failure we design against runs the other way, a complex form drawn first and then stripped back when the estimate lands, leaving a building that shows the scars of the cut.
Surat Diamond Bourse, value engineering at the largest scale
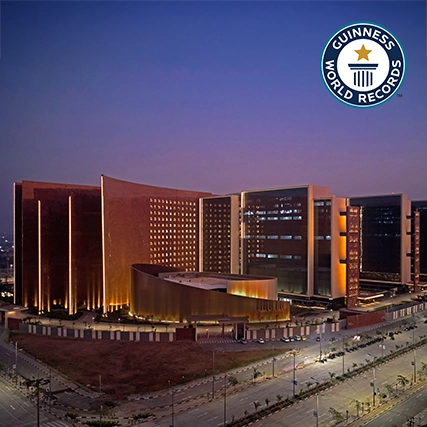
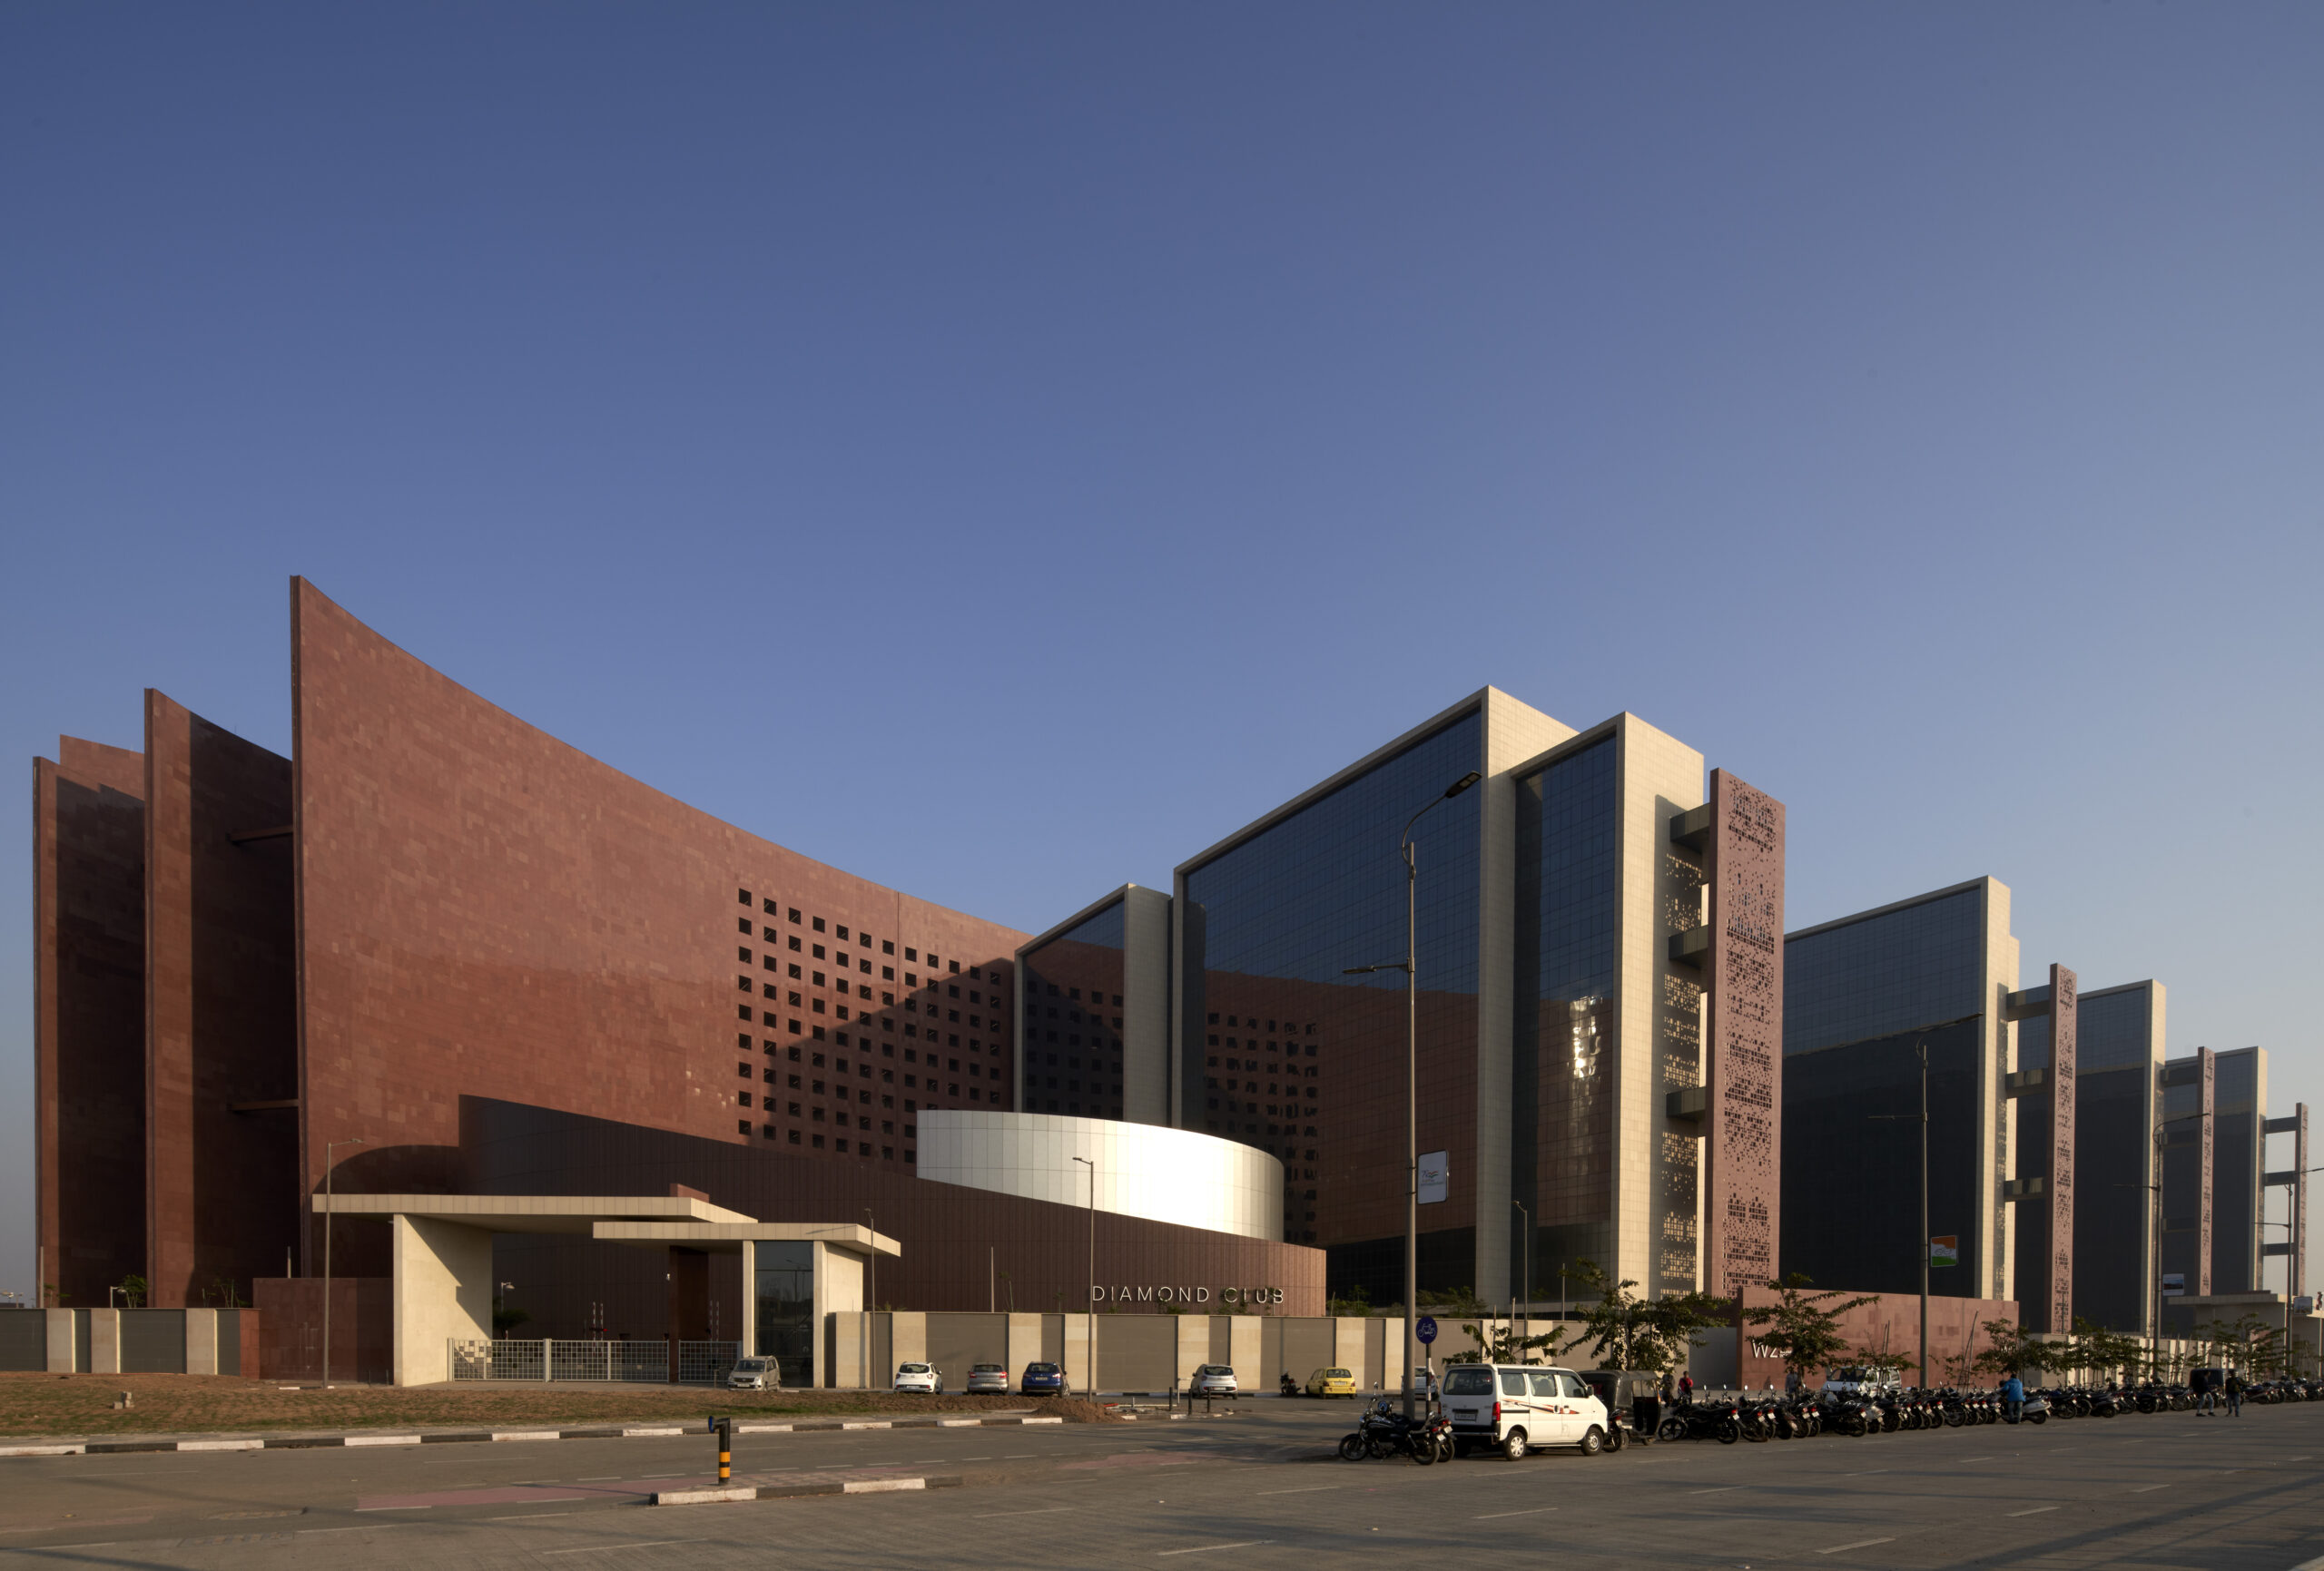
The Surat Diamond Bourse shows the discipline holding at a scale where most cost strategies break. It is the world’s largest office building, 7.1 million sq ft across roughly 36 acres, surpassing the Pentagon, and it consolidates the global hub of diamond cutting, polishing, and trading under one roof. It accommodates 67,000 professionals and up to 70,000 daily users. Delivering a refined environment at that density demanded systemic financial discipline. Decorative spend at that scale would have been ruinous and would still have felt cheap. We standardised the structural envelope hard, and pushed the capital that freed into the human experience.
We reverse-engineered the circulation from the user’s daily route, from site entry through security and parking to the office desk, with every leg time-mapped. Decentralised vertical cores, shaded courtyards, and a linear circulation spine hold every walk under about seven minutes across a 7.1 million sq ft complex. The saving from strictly repeating the nine north–south office blocks funded the community fabric across the complex. That fabric runs to 4,700 offices of varying scale, a 10,000 sq m food zone with retail and wellness alongside, and roughly 15 acres of landscaped courts that carry community lunches, informal trading, and year-round use. The building works as a city within a city, run as a cooperative, and it reverses the roughly 250 km commute its community once made to Mumbai. The luxury here is spatial. It lives in a seven-minute walk to any desk and a landscaped court to eat lunch in, and it arrived without inflating the capital budget.
| Metric | Surat Diamond Bourse | Conventional benchmark |
|---|---|---|
| Naturally daylit workspaces | ~75% | typically far lower |
| Passively cooled / ventilated area | ~30% | ~0% (fully mechanical) |
| Energy use | ~45 kWh/m²/yr | ECBC ~110 kWh/m²/yr |
| Radiant cooling vs forced-air HVAC | ~80% less energy | baseline |
| Primary stone sourcing | within ~300 km (Lakha granite, Gwalior sandstone) | often imported |
Figures are Morphogenesis project data for the Surat Diamond Bourse; the conventional column reflects typical mechanically-conditioned office practice and the Energy Conservation Building Code baseline.
Passive design as the primary cost lever
Passive design is the single largest cost lever in value engineering in construction projects, and it sits deep in the mechanical systems. A visually striking space fails outright if it cannot hold thermal comfort, so the environmental strategy has to fund the architecture. Every watt of installed cooling capacity a passive move removes is money that never has to be spent on plant, ducts, or the power to run them. At Surat, orienting the nine office blocks strictly north–south put 75% of workspaces on natural daylight, which cut the artificial lighting load from the first day of operation.
The mechanical burden came down further through passive means. Thirty per cent of the built area, including the wide circulation spines and community spaces, is passively cooled and ventilated using the stack effect and Venturi-induced airflow, with no mechanical plant serving it at all. Inside the offices, the world’s largest radiant cooling system circulates chilled water through the structural slabs, using the building’s own thermal mass to hold interior temperatures and drawing roughly 80% less energy than conventional forced-air HVAC. Elsewhere we push the same passive-first logic into the envelope, where a jaali becomes a working thermal device rather than an ornament.
Those measures together brought total energy use down by about half, to roughly 45 kWh/m²/yr against an ECBC benchmark near 110, and secured an IGBC Platinum rating. The financial consequence is the point. Downsizing the mechanical infrastructure freed real capital, and that capital paid for the courts and the finishes people remember. Passive design is one of the primary tools for paying for a premium building, a logic we take further in our work on net-zero as the real commercial benchmark.
Concentrating capital where the body meets the building
A building’s perceived value is set in the first seconds of physical contact, so that is where the capital goes. When an occupant pulls a well-weighted door handle, or crosses honed local stone underfoot, the whole environment registers as premium before a single specification is read. We buy that moment by rationalising the finishes above eye level and simplifying the material palette through transient corridors, the places a body passes without touching.
The funds that frees get deployed into entrance volumes, ground-floor masonry, and the high-touch interfaces people actually handle. The strategy follows how occupants live in a space. They dwell at the entrance and the desk, and they pass through the corridor at speed without registering its walls. Spend accordingly. A shaded, well-detailed courtyard that draws people into conversation is a richer luxury than a sealed, artificially lit corridor clad in imported marble, and it often costs less to build.
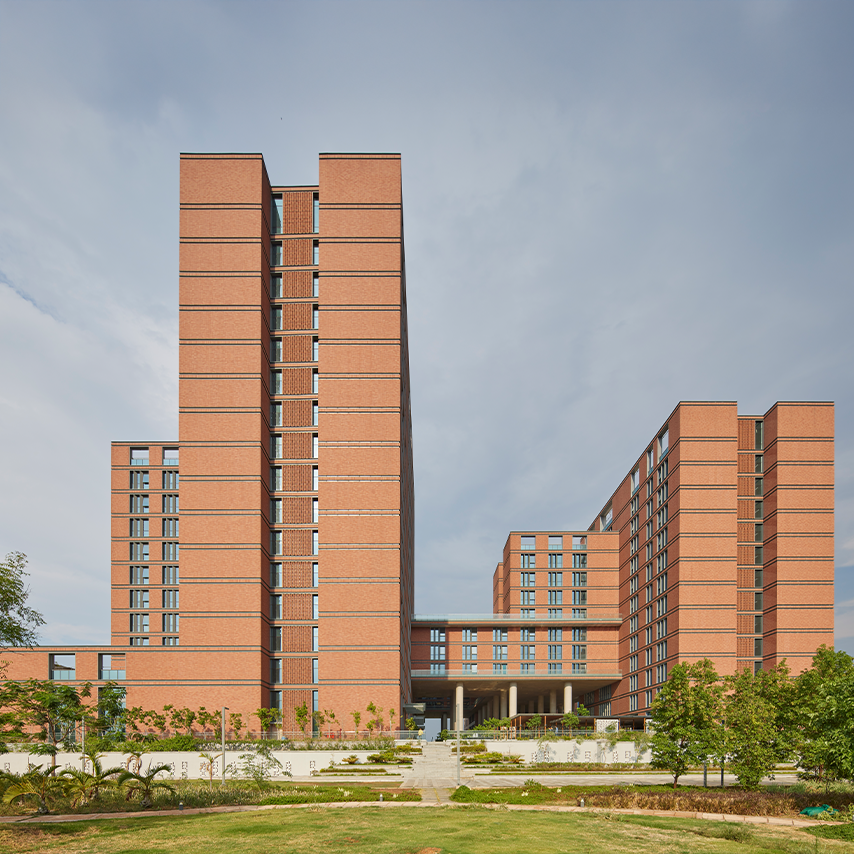
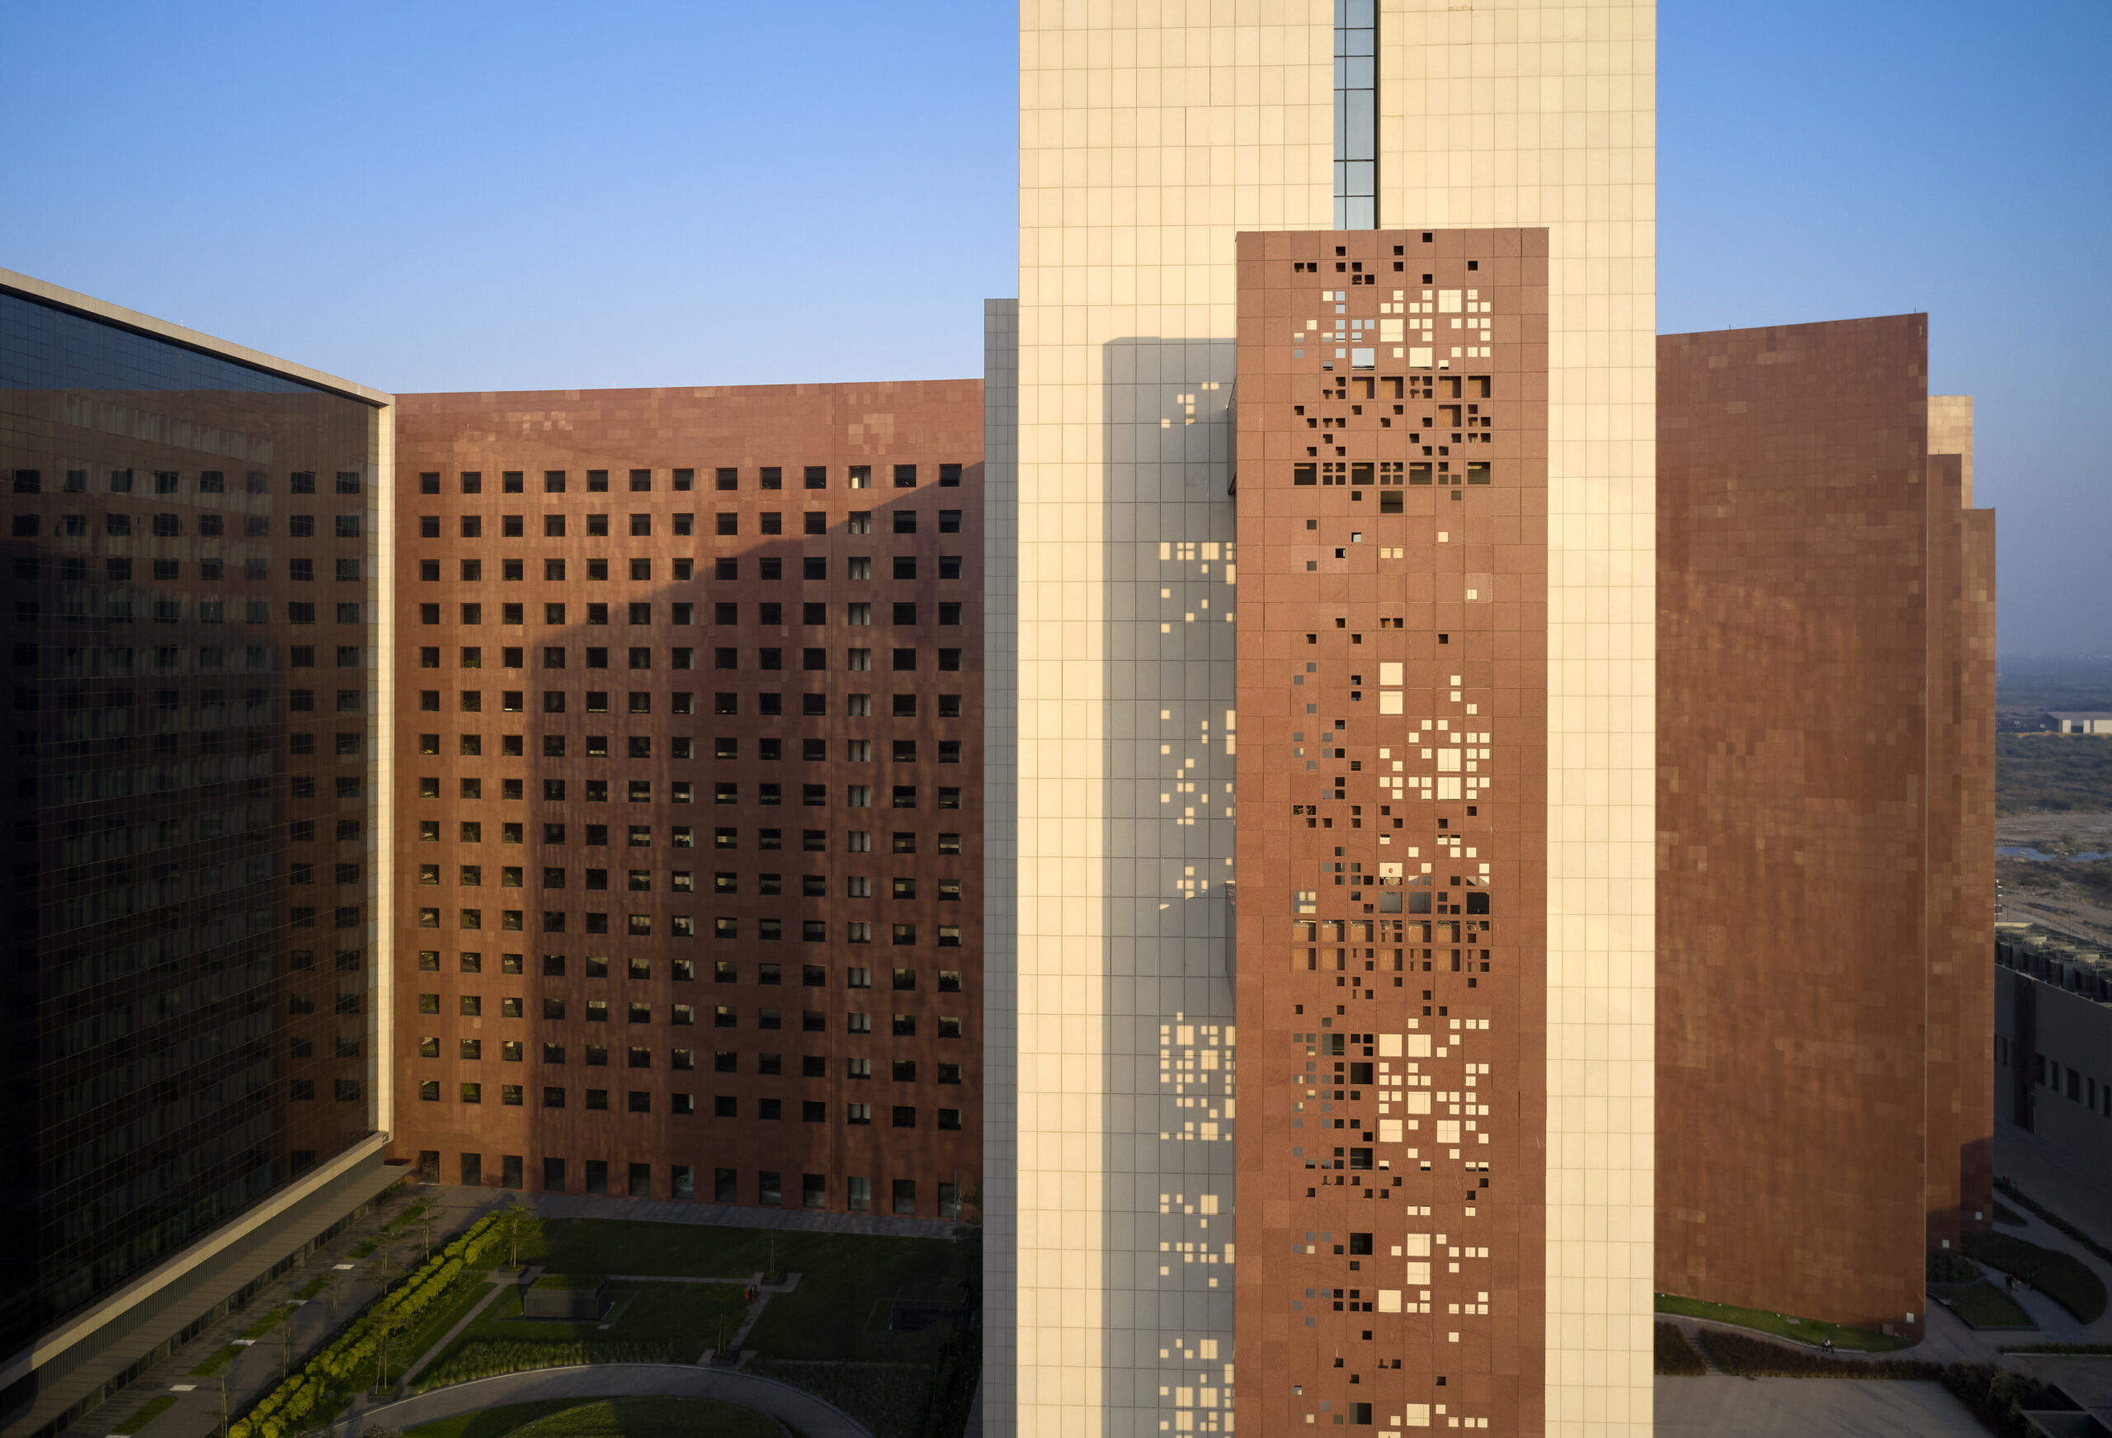
Material sourcing does the same work at Surat. Lakha red granite and Gwalior white sandstone were used throughout, both quarried within roughly 300 km and worked by stone communities from the Deccan Plateau. That single decision is economy, identity, and a minimal waste-to-landfill approach at once. The stone costs less delivered, it belongs to its place, and it keeps skilled regional labour in the project. Clients often fear that local material reads as a compromise. On this project it was the better answer on every axis, and the sandstone carries the warmth of the region in a way an imported slab never would.
Where to spend
Luxury is spatial quality, thermal comfort, and tactile precision, and none of it comes from a catalogue. A building that is well-proportioned, well-daylit, and well-detailed at the points a body touches it will read as premium on a budget that a finish-led scheme would exhaust on cladding alone. That is what value engineering delivers when it starts at the concept stage. The building is not cheaper. The money simply lands where an occupant can feel it.
If you are planning a project where the budget and the brief seem to be pulling against each other, talk to us early, while the money can still be moved to where it will be felt.
Photographs of the Surat Diamond Bourse by Edmund Sumner (Morphogenesis project media).