The Space Between Buildings Is a Cooling System
Real cooling on a dense site starts outside the building. How self-shading massing and engineered wind corridors lower the temperature of the ground between the towers, before a chiller ever runs.
Table of Contents
Real cooling on a dense site starts outside the building. How self-shading massing and engineered wind corridors lower the temperature of the ground between the towers, before a chiller ever runs.
Density carries a climate penalty, and the most durable urban heat island mitigation strategies answer it on the ground, not at the chiller. Concentrate several million square feet of workspace on a single site and it begins to make its own weather. Paved courts bank the sun through the morning and give it back by early afternoon, the air between the blocks goes still, and the outdoor realm turns hostile well before anyone reaches for a thermostat. Most cooling plants are sized to fight a problem the site itself created. In our practice we start earlier and further out, on the ground, in the space between the buildings, and we treat it as a thermal zone that can carry most of its own cooling before a mechanical system ever runs.
On this page
- Urban heat island mitigation starts with the site plan
- Massing that shades itself
- Wind corridors that flush the heat
- A ground plane that stays cool
- Where the microclimate stops
- Frequently asked questions
Urban heat island mitigation strategies start with the site plan
At density, the defences that last are the ones built into the site plan, not bolted on at the chiller. A cluster of tall blocks traps short-wave radiation between its faces, re-radiates it off hard paving, and holds warm air in the still pockets at ground level. The people who feel this first are the ones outside the glass, someone crossing a court in the early afternoon, waiting for a colleague, eating lunch in the open. Conventional practice hands that whole problem to the mechanical engineer and pays for it in plant size for the life of the building. We would rather strip out as much of the load as the geometry can remove, and only then cool what is left.
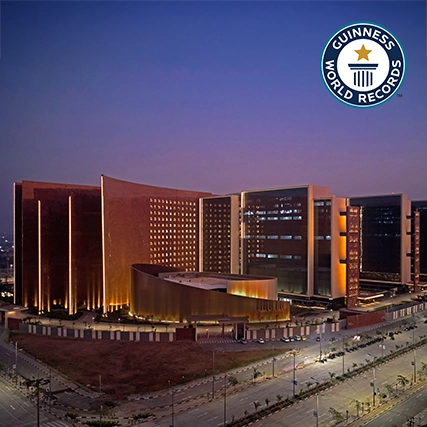
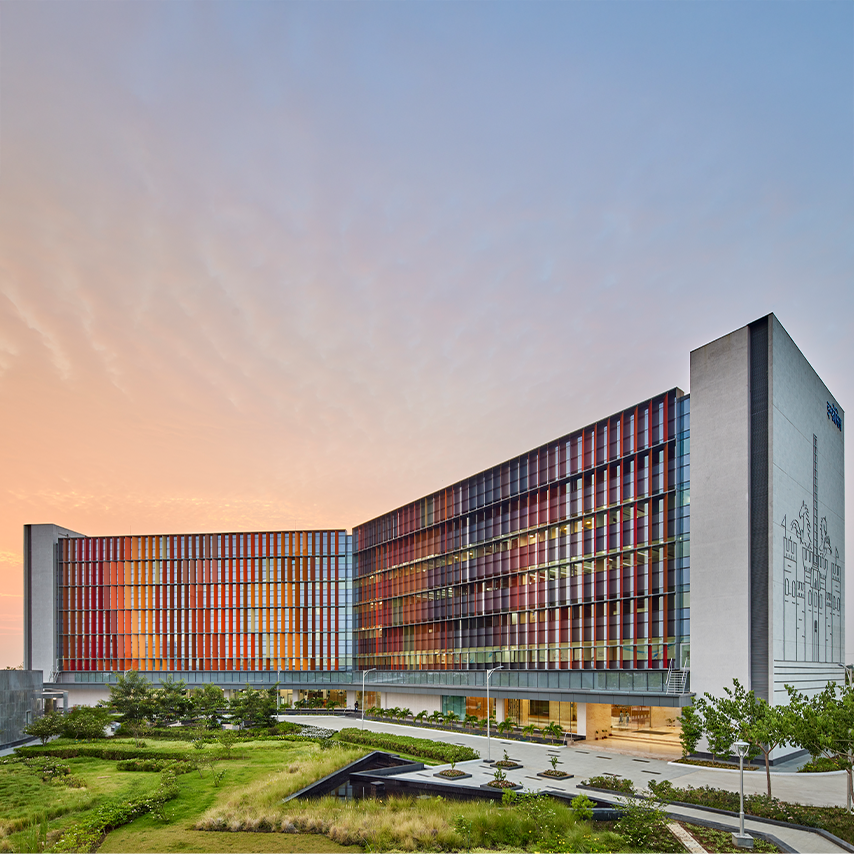
This is not an aesthetic preference. It is the discipline behind the sustainability we practise, and it changes what a campus costs to run and how much of it people can actually use through the year. The three levers that do the work are all architectural, and all close to free once the design commits to them early. They are the arrangement of the mass, the movement of air through it, and the surface of the ground itself. The Surat Diamond Bourse in Gujarat, the largest office building in the world at 7.1 million square feet across thirty-six acres, is where we have tested all three at a scale that leaves nowhere to hide. Sixty-seven thousand people use it on an ordinary day, and a large share of their time outside is spent on the ground between the blocks.
Massing that shades itself
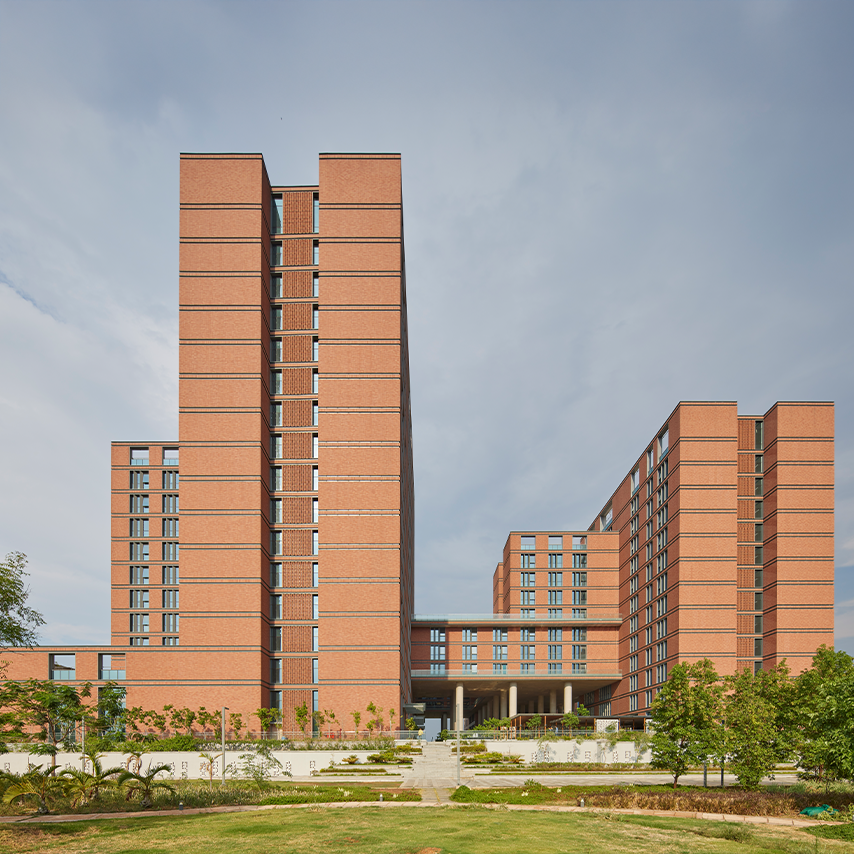
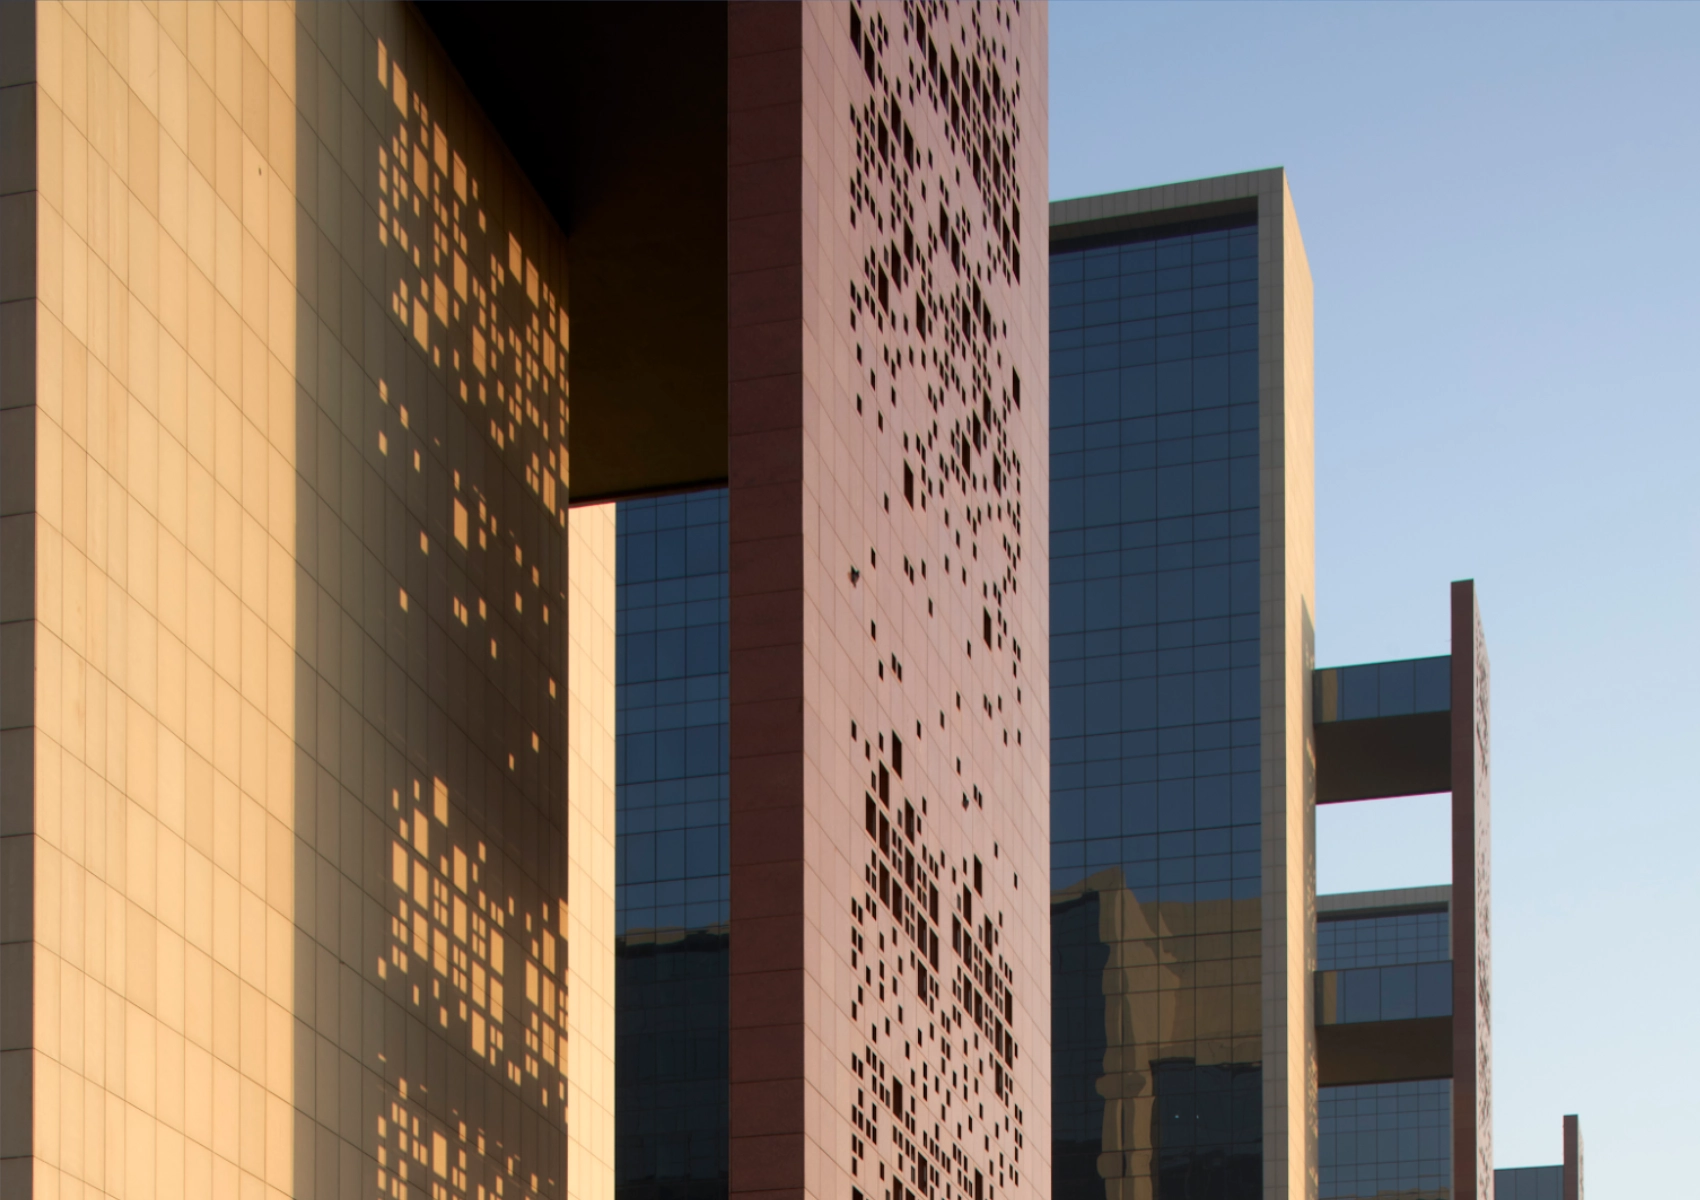
The first lever is the arrangement of the blocks. At Surat the nine towers stand on a strict north-south axis, close enough that through the day they cast deep, overlapping shadows across the courts below. The spacing is not arbitrary. It was set through shadow study so that the shade of one block reaches the foot of the next while the sun is high, keeping the public ground covered when the radiant load is at its worst. The same north-south orientation lets roughly seventy-five per cent of the workspaces run on daylight, though that is a separate argument for another post. On the ground, what matters is the shade the massing throws, and where it falls.
The result is something you feel with your feet. Walk into the courts between the towers at two in the afternoon, when the open city outside is at its hardest, and the radiant heat falls away. The paving stays cool underfoot. Nothing is running to make that happen. The architecture does the work by standing in the right geometry, which is the cheapest cooling a project will ever buy, because it draws no power for the entire life of the building. In our experience the shadow study earns its keep here more than any specification we could write later, and it is also the first thing sacrificed when a developer pushes for extra floor area and the blocks drift apart. Let the spacing slip by a few metres and the overlapping shadows separate, the courts fall into afternoon sun, and no amount of landscaping downstream buys the shade back.
Wind corridors that flush the heat
Shade cools a surface, but it leaves the air. In a dense plan the danger after shading is stagnation, warm air sitting trapped between the blocks with nowhere to go, and stagnant air undoes a good part of what the shadows achieved. The second lever moves it. At Surat the central spine that organises the whole plan, a linear artery that keeps any trip across the campus under seven minutes, is pinched at its waist so that it also accelerates the prevailing breeze. The narrowing behaves as a Venturi, speeding the air as the section tightens and drawing it through the shaded courts, so the heat that shade alone would let settle is flushed out of the pedestrian realm. Around thirty per cent of the built area, the community and circulation spaces, is cooled and ventilated this way, on the stack effect and the accelerated breeze off the spine, with no mechanical plant behind it.
This is the part of cooling architecture that most site plans never attempt, because it has to be decided when the blocks are first placed and cannot be retrofitted later. Air movement is a consequence of geometry, and geometry is fixed early. We model the prevailing wind against the massing at the master-plan stage, before a single facade is drawn, because by the time the towers are set the wind has already been helped or blocked for good. The spine at Surat does double duty, carrying people quickly and drawing heat off the courts, both designed in from the first master-plan sketch.
The two levers answer different halves of the same problem, and against a conventional dense campus the difference is stark.
| Ground-plane lever | Surat Diamond Bourse | Conventional dense campus |
|---|---|---|
| Massing and shadow | nine north-south blocks, pinched spacing, overlapping shade on the courts | monolithic blocks, exposed plazas |
| Air movement | central spine pinched as a Venturi, accelerating breeze through the courts | still, trapped air between towers |
| Ground surface | around fifteen acres of landscaped, shaded courts | paved, unshaded hardscape |
| Passively conditioned area | around thirty per cent of built area (stack and Venturi) | close to zero, fully mechanical |
A ground plane that stays cool
Shade and air move heat around. The surface underneath decides how much heat the ground takes on in the first place, and it is the third lever, the one most campuses forfeit to car parking and paving. At Surat close to fifteen acres of the site is given over to landscaped courts, planted and shaded ground that behaves nothing like hardscape under the same sun. Bare paving stores the day’s charge and radiates it back long after noon. Vegetation and shaded soil lose heat through evaporation and never bank that charge, so the surface itself runs cooler and throws less heat at the people crossing it.
This is where evaporative cooling architecture actually lives, on the ground plane and in the planting, and not on the building skin where the brochures tend to put it. The distinction matters in practice, because a green wall on a tower does little for the person standing forty metres below it, while a shaded, planted court does everything for them. The courts at Surat were designed to be used, for shared meals, the informal trade between smaller dealers, and the ordinary business of a working day. That only holds up because the ground was made comfortable enough to sit on at midday. A shaded, planted court fills at lunch and stays busy through the afternoon, while the same footprint left as bare hardscape bakes and empties, floor area the site paid for and no one can use.
Where the microclimate stops
None of this replaces mechanical cooling, and we are careful with clients not to let the idea drift that far. Outdoor microclimate design lowers the load and widens the comfortable footprint of a site. It does not condition an enclosed trading floor packed with people and equipment. The honest boundaries are worth stating plainly:
- It cools the outdoor realm and the passively served community and circulation zones, and not the dense enclosed workspaces, which still need a mechanical system sized for their internal loads.
- On a humid coast the evaporative gain falls away, because air already heavy with moisture takes up little more, so the strategy leans harder on shade and air movement than on planting.
- The results depend on orientation, prevailing wind, and how disciplined the massing stays under commercial pressure to add floor area, so they do not transfer unchanged from one site to the next.
Thermal comfort architecture on a dense site is two jobs, the outdoor microclimate that removes most of the load and the mechanical system that handles what is left inside. Where that enclosed system and its running cost become the real question, it is a separate decision with its own logic, and one we take up in our work on cost-optimised luxury and value engineering. The envelope side of the same passive-first argument, where a jaali becomes a working thermal device, sits alongside it.
Photographs by Edmund Sumner, from the Morphogenesis project archive.